What is recorded here
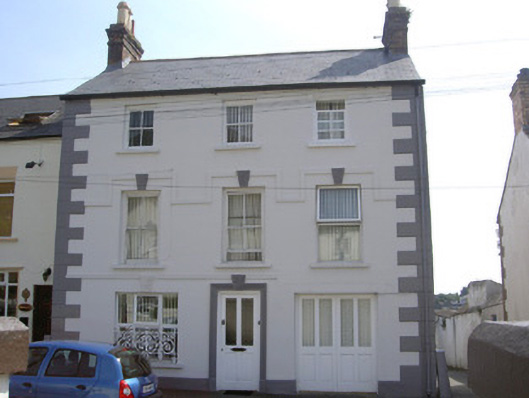
Attached three-bay three-storey house, built c. 1880. Rectangular-plan, lean-to return to east. Pitched slate roof, clay ridge tiles, red brick corbelled chimneystacks with dog-tooth moulding, clay pots, uPVC gutters on corbel eaves course, circular cast-iron downpipe to south-west corner. Painted smooth rendered ruled-and-lined walling, smooth rendered plinth, quoins, string and platband forming hoods to first floor windows. Square-headed window openings, painted stone sills, rusticated keystones, painted timber two-over-two sliding sash windows, some uPVC replacement windows, cast-iron window guard to ground floor. Square-headed door opening, moulded render surround, rusticated keystone, painted timber panelled door with glazed top panels. Square-headed former carriage arch to south, painted timber panelled door with glazed top panels. Painted stone wheel guards to corners. Fronts directly onto street, alley to south, yard to east with outbuildings, bounded by smooth rendered wall.
Surrounded by two-storey structures, this striking house forms a landmark within Newry Street. Its façade is enhanced by the render decoration, most notably the rusticated keystones. The timber sliding sash windows, fine sill guard and wheel guards are interesting features.
This does not grant access. Most recorded buildings are privately owned; view them only from public ground unless the owner allows entry.
Places near here
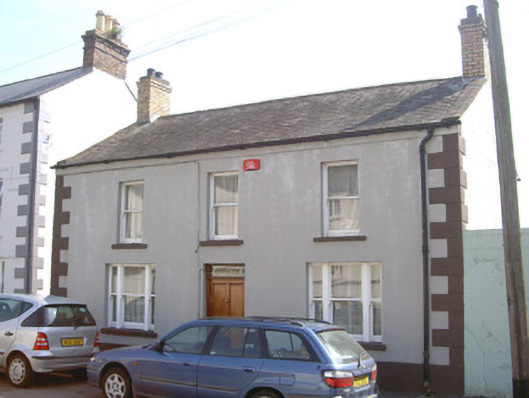 Marian Househouse · 12 yd
 Carlingford Garda Síochána Stationcoastguard station · 32 yd
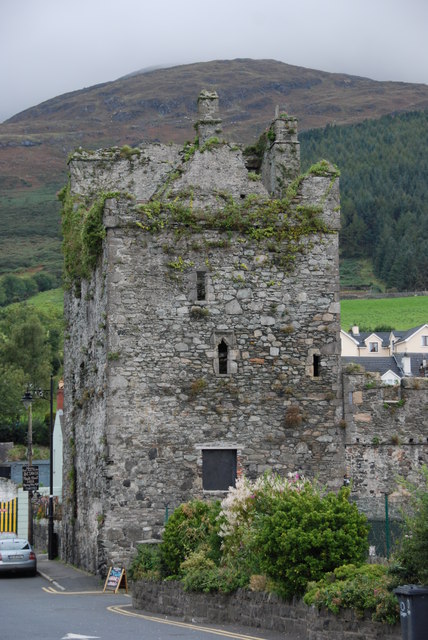 Taaffe's CastleCastle · 60 yd
 CastleCastle, tower house · 119 yd
 Town GateHeritage attraction · 190 yd
 Carlingford Ogham StoneMemorial · 191 yd
 TholselGatehouse · 193 yd
 Town defences in Liberties OF CarlingfordTown defences · 197 yd
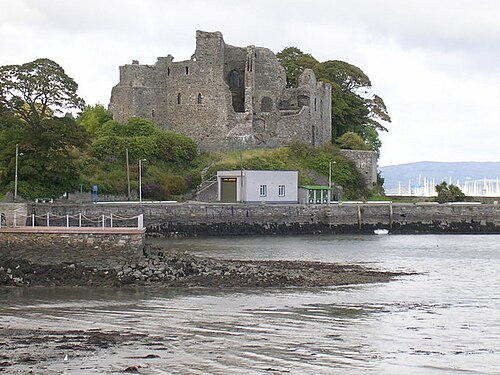 Carlingford CastleHeritage attraction · 234 yd
 Carlingford Heritage CentreVisitor information · 238 yd
 Graveyard in Liberties OF CarlingfordGraveyard · 259 yd
 Carlingford - Loop 1A- Commons LoopWalking route · 610 yd
Other information
Photo: National Inventory of Architectural Heritage · Website use allowed for educational or private purposes with source credit