What is recorded here
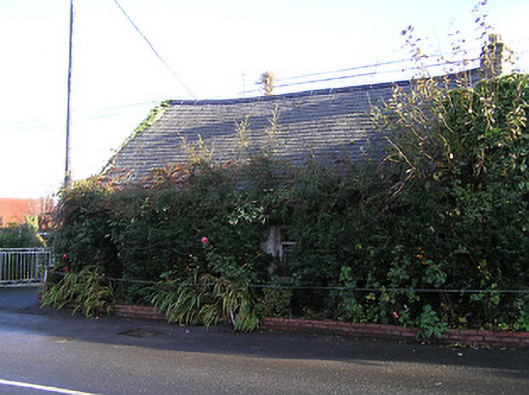
Detached three-bay single-storey cottage with dormer attic, c.1800, possibly originally thatched. Now disused. Pitched slate roof over timber construction with clay ridge tiles, rubble stone chimney stack, rendered coping, and no rainwater goods surviving on dressed limestone eaves. Overgrown painted lime rendered walls over random rubble limestone construction with exposed random rubble limestone construction to rear (east) elevation. Square-headed window openings with cut-limestone sills, and remains of one-over-one or two-over-two timber sash windows. Square-headed door opening with dressed limestone lintel, and glazed timber door. Full-height interior open into roof with painted (limewashed) random rubble stone hearth incorporating timber lintel, and timber staircase. Road fronted.
A pleasant small-scale cottage representing an important element of the vernacular heritage of County Kilkenny on account of attributes including the construction in locally-sourced materials, the plan or internal layout, and so on: it is also possible that the cottage originally incorporated a thatched roof. Although now in a dishevelled state the original form and massing survive largely intact together with substantial quantities of the historic fabric, thereby making a positive impression in the centre of Newmarket.
This does not grant access. Most recorded buildings are privately owned; view them only from public ground unless the owner allows entry.
Places near here
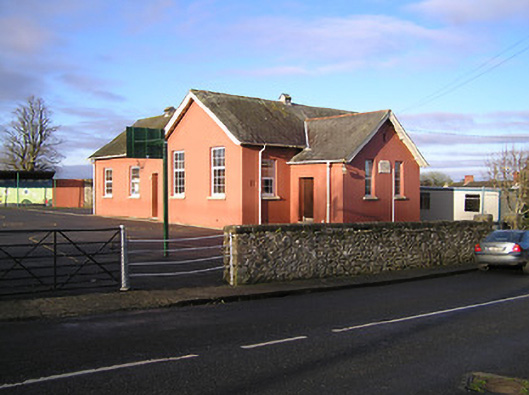 Saint Brendan's National School (Newmarket)school · 34 yd
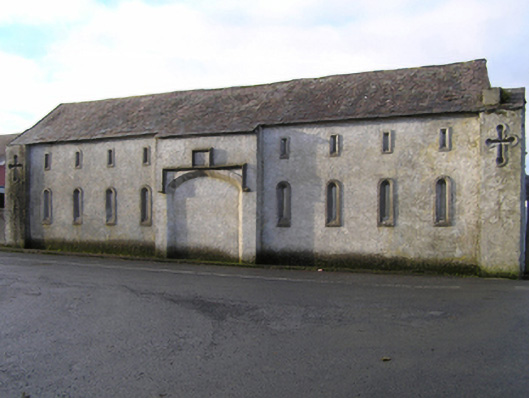 unknownunknown · 41 yd
 Portal tomb in NewmarketPortal tomb · 482 yd
 Ecclesiastical enclosure in AghavillerEcclesiastical enclosure · 684 yd
 Aghaviller Castle (in ruins)Castle, tower house · 775 yd
 Castlemorris Pheasant LoopWalking route · 1694 yd
 Castlemorris WoodForest · 1721 yd
 Castle MorresCastle, unclassified · 1.0 mi
 Church (in Ruins), GraveyardChurch · 1.4 mi
 Carrickshock MemorialMonument · 1.7 mi
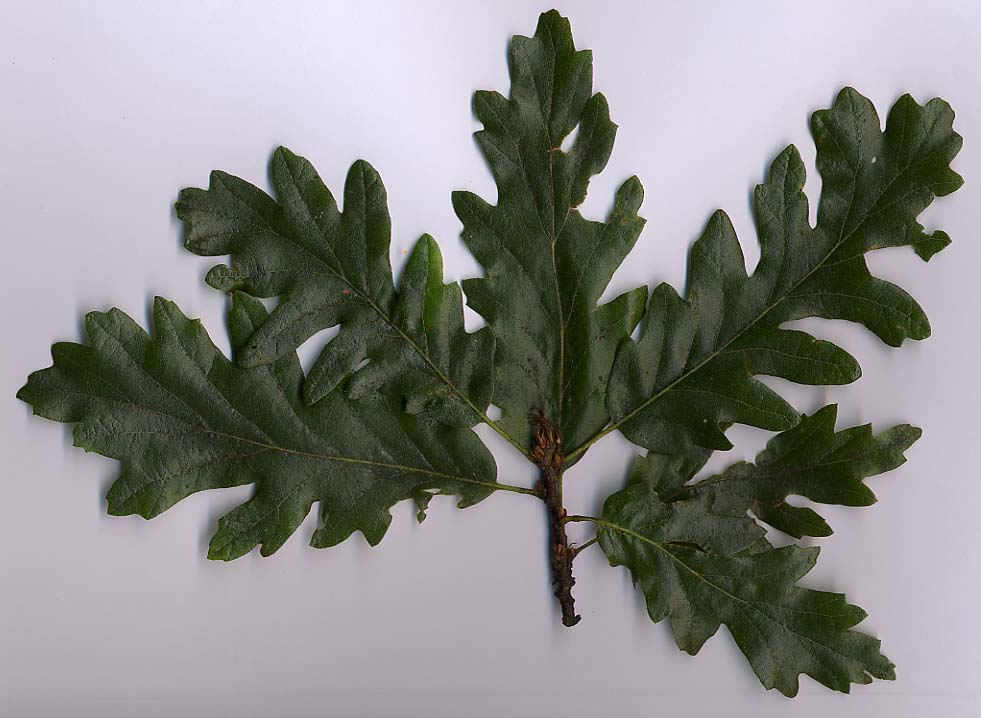 Turkey OakTurkey Oak · 3.1 mi
 Kells Augustinian PrioryHeritage attraction · 4.7 mi
Other information
Photo: National Inventory of Architectural Heritage · Website use allowed for educational or private purposes with source credit