What is recorded here
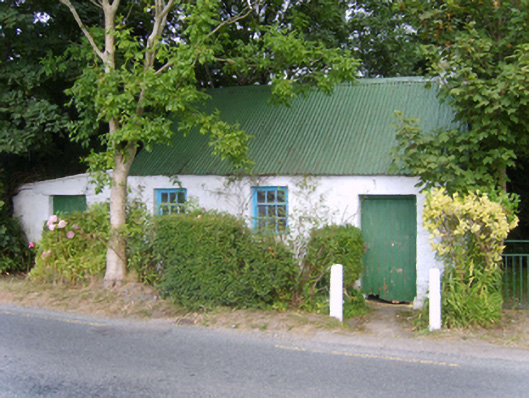
Detached three-bay single-storey direct entry house, extant 1840, on a rectangular plan. Now disused. Pitched corrugated-iron roof with pressed iron ridge terminating in rendered chimney stack having concrete capping, and no rainwater goods on rendered eaves. Part creeper- or ivy-covered limewashed battered walls. Square-headed window openings (north) with limewashed sills, and concealed dressings including timber lintels framing three-over-six timber sash windows having part exposed sash boxes. Square-headed door opening (south) with concealed dressings including timber lintel framing timber boarded or tongue-and-groove timber panelled door. Road fronted.
A house identified as an integral component of the vernacular heritage of Newbawn by such attributes as the compact rectilinear direct entry plan form; the construction in unrefined local materials displaying a battered silhouette; and the high pitched roof originally showing a thatch finish according to an entry in the ""House and Building Return"" Form of the National Census (NA 1901; NA 1911).
This does not grant access. Most recorded buildings are privately owned; view them only from public ground unless the owner allows entry.
Places near here
 graveyard/cemeterygraveyard/cemetery · 545 yd
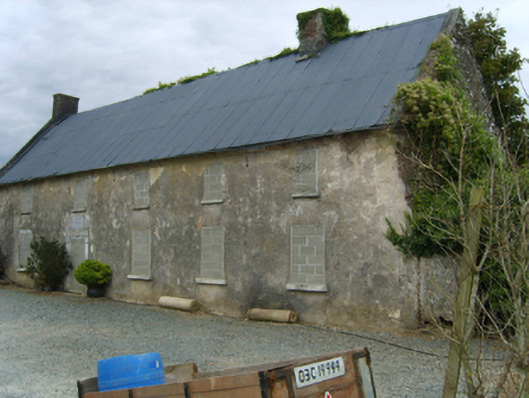 Newbawn Housefarm house · 568 yd
 Embanked enclosureFairy fort / earthen ringfort · 1063 yd
 Castle (in ruins)Castle, tower house · 1117 yd
 Enclosure in CoolboyEnclosure · 1567 yd
 Castle in ruinsCastle, tower house · 2.1 mi
 Carrickbyrne HillMountain / peak · 2.2 mi
 Coolcliffe HouseRuins · 4.1 mi
 Glenour MonumentMemorial · 4.7 mi
 Camaross HillMountain / peak · 5.0 mi
 Forest Of The DunbrodyForest · 5.7 mi
 Carrig-On-BannowVisitor information · 7.6 mi
Other information
Photo: National Inventory of Architectural Heritage · Website use allowed for educational or private purposes with source credit