
What is recorded here
Terraced three-bay three-storey house with dormer attic, built c.1870, having shopfront to ground floor. Pitched artificial slate roof with rendered chimneystack and cast-iron and uPVC rainwater goods. Rendered walls with timber panelling to dormers. Square-headed openings with four-over-four timber sliding sash windows and rendered sills and surrounds. Square-headed openings having timber casement windows to dormers. Render shopfront comprising pilasters with recessed panels supporting moulded capitals with quatrefoil motif and recent timber fascia board. Square-headed opening with twin camber-headed openings with timber fixed pane display windows. Recessed square-headed door opening with timber glazed door.
A pleasing house retaining its overall character and form in features such as dormers, render detailing and timber sliding sash windows. It is one of a terrace whose scale, roof lines and continuous render shopfronts with shared pilasters contribute a balanced rhythm and coherence to the streetscape.
This does not grant access. Most recorded buildings are privately owned; view them only from public ground unless the owner allows entry.
Places near here
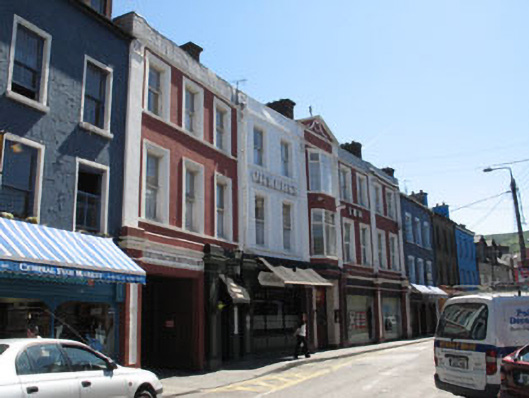 coaching inncoaching inn · 20 yd
 hotelhotel · 48 yd
 Tourist OfficeVisitor information · 100 yd
 Statue of Wolfe ToneMemorial · 159 yd
 Graveyard in TownlotsGraveyard · 211 yd
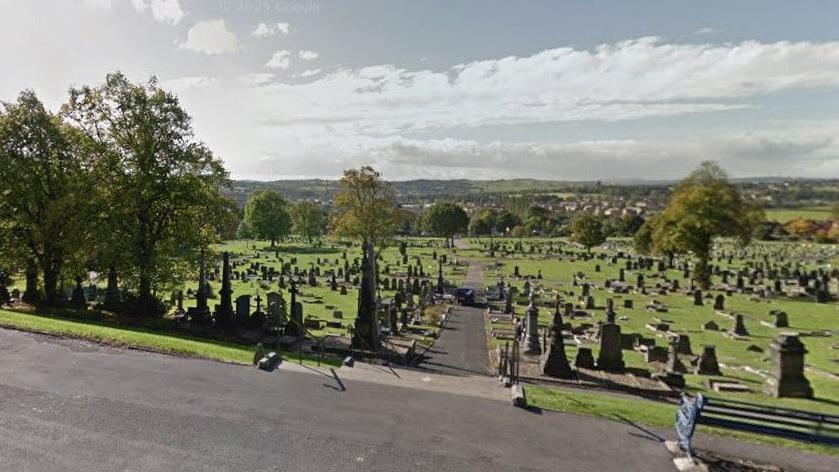 Burial Gd (Disused)Burial ground · 483 yd
 Newtown FortBastioned fort · 967 yd
 GinkgoGinkgo · 1483 yd
 Seskin ViewViewpoint · 1727 yd
 Chapel IslandIslet · 1.2 mi
 Murphyhouse · 84 yd
 Saint Anne'shouse · 90 yd
Other information
Photo: National Inventory of Architectural Heritage · Website use allowed for educational or private purposes with source credit