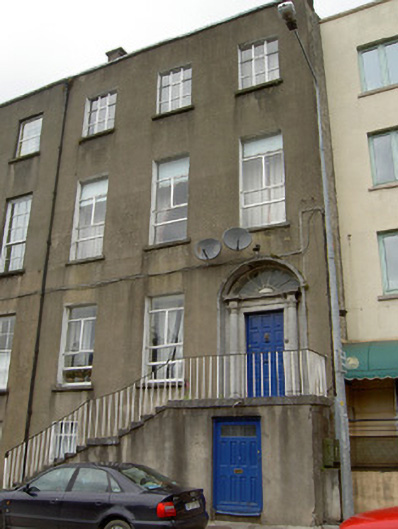
What is recorded here
Semi-detached three-bay four-storey house, built c.1805, with piano nobile storey and flight of limestone steps with wrought-iron railings to front elevation. Pitched roof with rendered chimneystacks and cast-iron rainwater goods. Rendered walls with rubble stone walling to visible part of east gable. Square-headed openings with limestone sills, having replacement windows, timber to front and aluminium to rear. Segmental-headed door opening with carved limestone surround, timber panelled door, render doorcase with engaged columns, architrave, decorative frieze, moulded cornice and petal fanlight. Square-headed opening serves space under flight of steps, with replacement timber door.
This house forms a pair with the adjoining house to the west. Its raised entrance is typical of houses on the quay, whose forms reflect the need to protect them in the event of flooding from the River Suir. Its regular façade is enhanced by the flight of limestone steps and by the petal fanlight and doorcase.
This does not grant access. Most recorded buildings are privately owned; view them only from public ground unless the owner allows entry.
Places near here
 Franciscan Friaryfriary · 53 yd
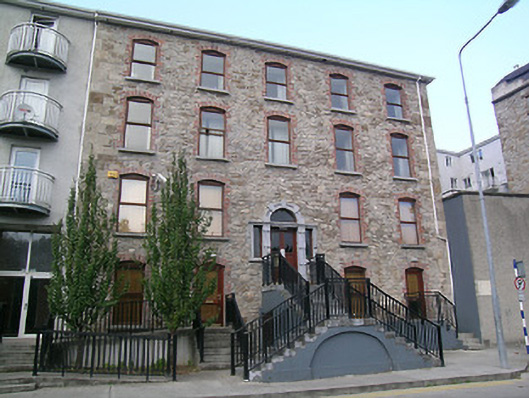 River Househouse · 64 yd
 Little IslandIslet · 133 yd
 Main GuardHeritage attraction · 152 yd
 Charles BianconiMemorial · 162 yd
 John HackettMemorial · 229 yd
 CastleCastle, unclassified · 232 yd
 St. Patrick's Borstal Institution (site of)Archaeological place · 256 yd
 Allen, Larkin and O'Brien MonumentMonument · 267 yd
 Merchant's HouseVisitor information · 360 yd
 Streches IslandIsland · 398 yd
 Tipperary Museum of Hidden HistoryMuseum · 414 yd
Other information
Photo: National Inventory of Architectural Heritage · Website use allowed for educational or private purposes with source credit