What is recorded here

Detached three-bay three-storey house, extant 1881, on a rectangular plan. Renovated, ----, with shopfront inserted to ground floor. Now disused. Pitched slate roof with clay ridge tiles, concrete or rendered coping to gables with red brick Running bond chimney stacks to apexes having stringcourses below capping, and cast-iron rainwater goods on boxed eaves retaining cast-iron downpipes. Rendered, ruled and lined wall to front (east) elevation on rendered plinth; rendered (south) or roughcast (north) surface finish. Square-headed window openings (upper floors) with sills, and concealed dressings framing one-over-one (first floor) or two-over-two (top floor) timber sash windows having part exposed sash boxes. Street fronted on a corner site with concrete footpath to front.
A house representing an integral component of the mid nineteenth-century built heritage of New Ross with the architectural value of the composition suggested by such attributes as the compact rectilinear plan form; and the diminishing in scale of the openings on each floor producing a graduated visual impression.
This does not grant access. Most recorded buildings are privately owned; view them only from public ground unless the owner allows entry.
Places near here
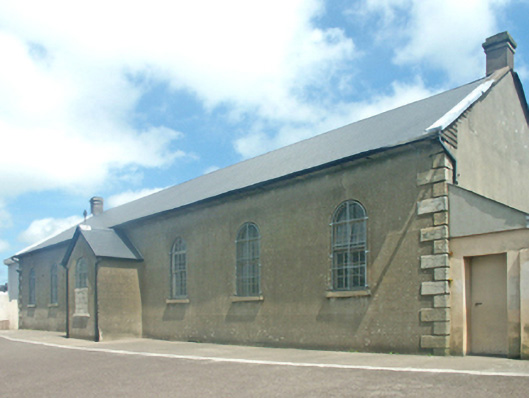 Michael Street National Schoolschool · 72 yd
 cobbles/flags/paving/kerbingcobbles/flags/paving/kerbing · 75 yd
 Battle of New Ross (1798)Major battlefield · 419 yd
 O'NeillMemorial · 466 yd
 Crutched FriarsMemorial · 471 yd
 Ros Tapestry ExhibitionGallery · 525 yd
 DunbrodyHeritage attraction · 558 yd
 Site of Dominican AbbeyReligious house, Dominican friars · 779 yd
 Convent of Dominicans (Site of)Church · 993 yd
 IndicatedBawn · 1.3 mi
 Lacken HillMountain / peak · 2.4 mi
 Forest Of The DunbrodyForest · 2.4 mi
Other information
Photo: National Inventory of Architectural Heritage · Website use allowed for educational or private purposes with source credit