
What is recorded here
Detached three-bay two-storey house, built c. 1850, having single-storey addition to north gable and single- and two-storey flat-roofed extensions to rear. Pitched slate roof having decorative render eaves brackets and painted rendered chimneystacks. Painted rendered walls and render quoins. Camber-headed window openings with render surrounds having one-over-one pane timber sliding sash windows and painted tooled limestone sills. Replacement uPVC windows to rear and to extensions. Timber panelled door and overlight, approached by steps with iron railings. Outbuildings to rear. Painted rendered boundary walls with render piers having wrought-iron gate.
This urban house presents a regularly proportioned façade to the street in Cullen village. The building retains its original external form and fittings, including timber sliding sash windows and bracketed eaves.
This does not grant access. Most recorded buildings are privately owned; view them only from public ground unless the owner allows entry.
Places near here
 R C ChapelChurch · 192 yd
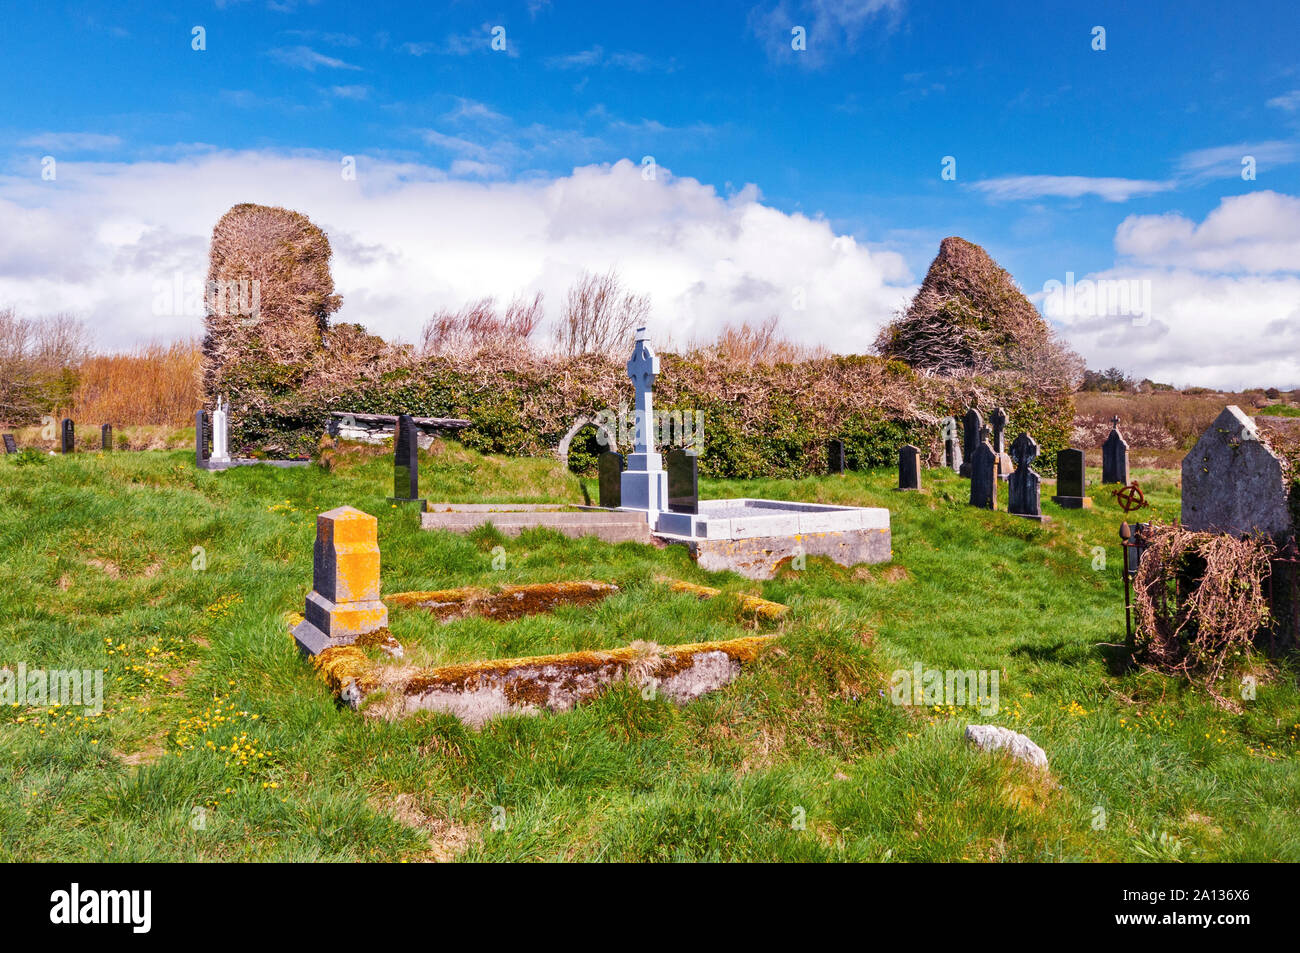 Ritual siteRitual site, holy/saint's stone · 241 yd
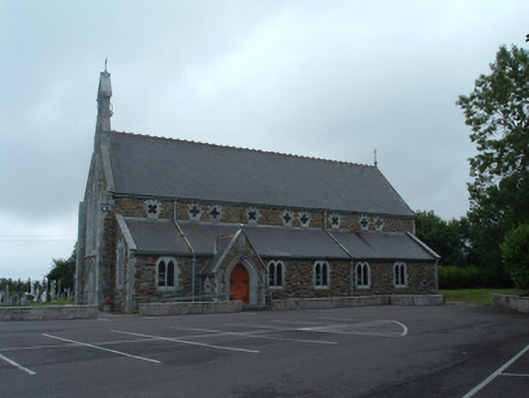 Church of the Immaculate Conceptionchurch/chapel · 325 yd
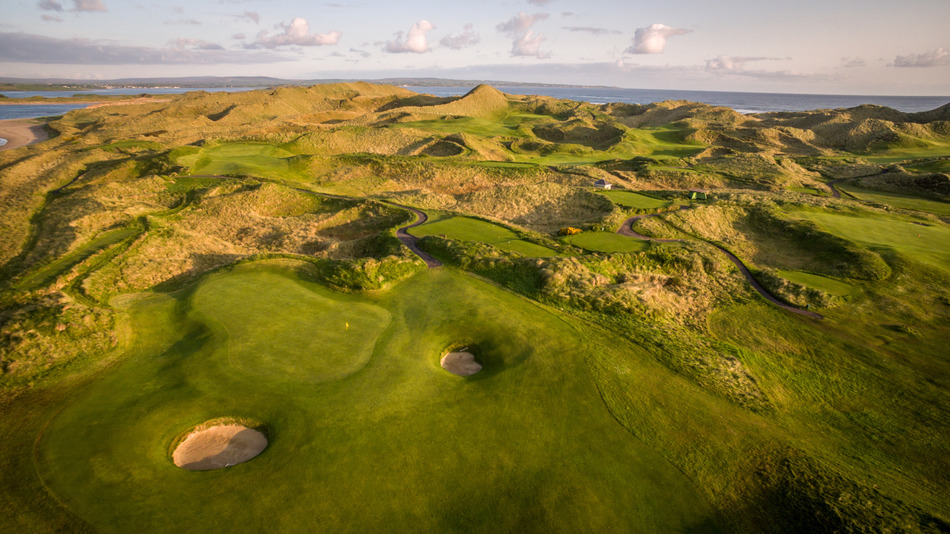 Fulacht fia in EuglauneFulacht fia · 500 yd
 Dromsicane Castle (in Ruins)Bawn · 3.3 mi
 Nohaval WoodWood · 3.7 mi
 Castle and TurretCastle, tower house · 4.2 mi
 Millstreet Museum & Tourist Information CentreMuseum · 4.5 mi
 Claragh Loop (Trailhead 99)Visitor information · 4.6 mi
 Millstreet Tourist InformationVisitor information · 4.6 mi
 Claragh MountainMountain / peak · 4.8 mi
 RowanRowan · 5.3 mi
Other information
Photo: National Inventory of Architectural Heritage · Website use allowed for educational or private purposes with source credit