What is recorded here
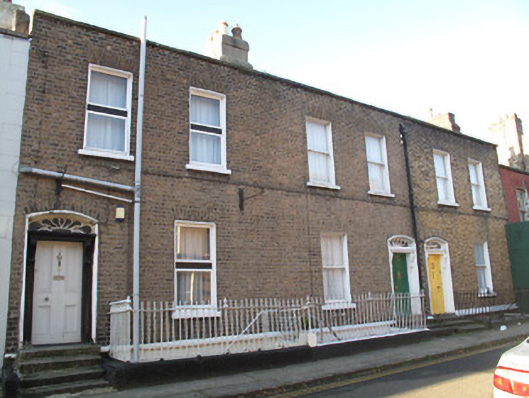
Terrace of three two-bay two-storey over basement houses, built c.1820. M-profile pitched roof, hidden behind raised yellow brick parapet with granite coping, having cast-iron rainwater goods and yellow brick and rendered chimneystacks with clay chimney pots. Yellow brick, laid in Flemish bond, with painted granite string course over rendered walls to basement, to front (north-east) elevation. Render removed from wall to basement of No.14. Square-headed window openings to front having painted sills with timber sash windows and replacement uPVC windows. Segmental-headed door openings to front, with raised masonry surround, timber panelled doorcases having scrolled consoles and petal fanlights over timber panelled doors, opening onto granite platforms with cast-iron bootscrapes and granite steps to footpath. Cast- and wrought-iron railings on painted masonry plinth walls enclosing basement areas.
The form and scale of this elegant terrace is characteristic of middle-class residential suburban development at the time. A shared parapet height and fenestration alignment provide a pleasing sense of regularity to the façade, making a positive contribution to the streetscape as a whole. The unusual doorcases provide a contrast with neighbouring houses, with intricately designed petal fanlights providing artistic interest. The painted plinth course and basement wall contrast with the brick walls above. the front wrought- and cast-iron railings add to the impact of the group on the streetscape.
This does not grant access. Most recorded buildings are privately owned; view them only from public ground unless the owner allows entry.
Places near here
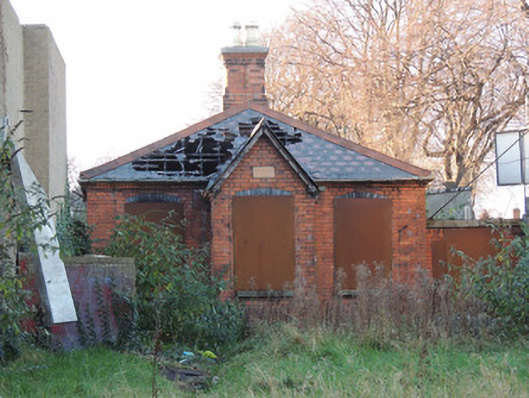 gate lodgegate lodge · 49 yd
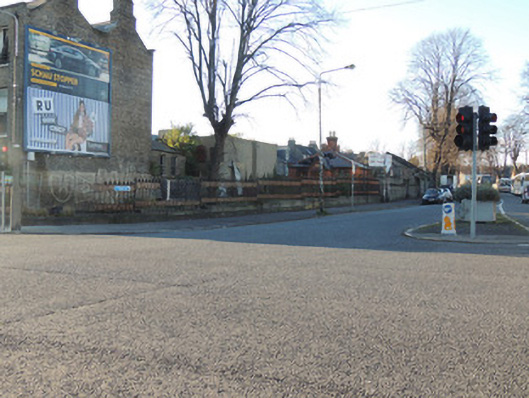 gates/railings/wallsgates/railings/walls · 57 yd
 King's Inns ParkVisitor information · 227 yd
 14 Henrietta Street museumMuseum · 266 yd
 Iris MurdochMemorial · 314 yd
 Hungry TreeHeritage attraction · 367 yd
 London PlaneLondon Plane · 372 yd
 Chinese ToonChinese Toon · 400 yd
 We saw a visionMemorial · 422 yd
 Burial in Unknown TownlandBurial · 505 yd
 Burial ground in Unknown TownlandBurial ground · 671 yd
 Campus Information PointVisitor information · 795 yd
Other information
Photo: National Inventory of Architectural Heritage · Website use allowed for educational or private purposes with source credit