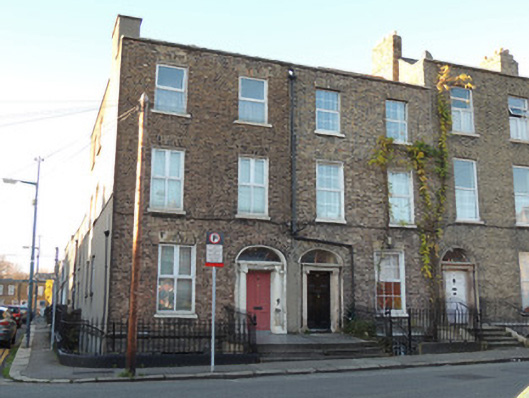
What is recorded here
Corner-sited pair of terraced two-bay three-storey over basement former houses, built c.1830, now in use as apartments. Hipped slate roof to no.48, having rendered chimneystacks. M-profile hipped slate roofs to no. 49, having chimneystacks on party walls with no.50 to north. Granite coping to parapets, and shared cast-iron rainwater goods to front (east) elevation. Brown brick walls laid in Flemish bond to front (east) elevation, rendered walls to south and rear elevations of no.48. Render removed from walls to basement of no.49. Square-headed window openings with brown brick voussoirs and cut granite sills, replacement uPVC windows throughout. Elliptical-arched door openings, each with moulded render surround having engaged Ionic columns, plain fanlight and timber panelled door. Recent platform and steps, shared, having wrought-iron railings with cast-iron corner posts on carved granite plinth wall enclosing basement area, recent gate to no.49 with steel steps to basement.
This terrace was built early in the development of Mountjoy Street, the first development of the street can be noted on Corbet’s map of 1821, and the street is shown as being built on Wilson’s map of 1829. Early surviving features include the paired doorcases and wrought-iron railings with cast-iron corner-posts. These well-composed buildings are some of the earlier houses on the street, and were numbered no.44 and no.45 until the late nineteenth century.
This does not grant access. Most recorded buildings are privately owned; view them only from public ground unless the owner allows entry.
Places near here
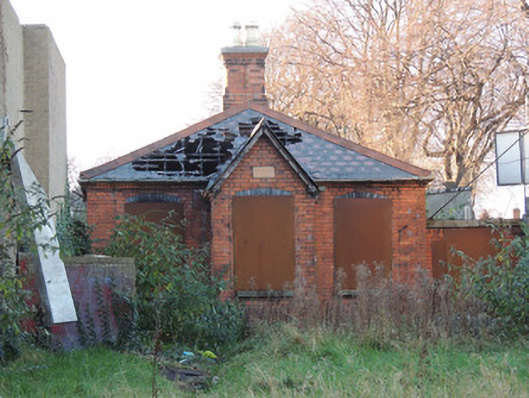 gate lodgegate lodge · 48 yd
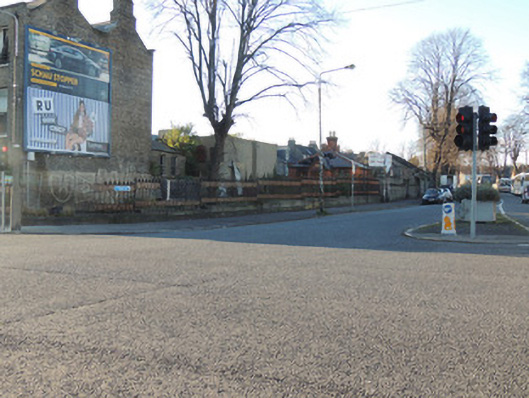 gates/railings/wallsgates/railings/walls · 48 yd
 14 Henrietta Street museumMuseum · 270 yd
 King's Inns ParkVisitor information · 271 yd
 Iris MurdochMemorial · 318 yd
 Hugh Lane GalleryGallery · 318 yd
 We saw a visionMemorial · 373 yd
 Chinese ToonChinese Toon · 393 yd
 London PlaneLondon Plane · 403 yd
 Burial in Unknown TownlandBurial · 511 yd
 Burial ground in Unknown TownlandBurial ground · 620 yd
 Campus Information PointVisitor information · 845 yd
Other information
Photo: National Inventory of Architectural Heritage · Website use allowed for educational or private purposes with source credit