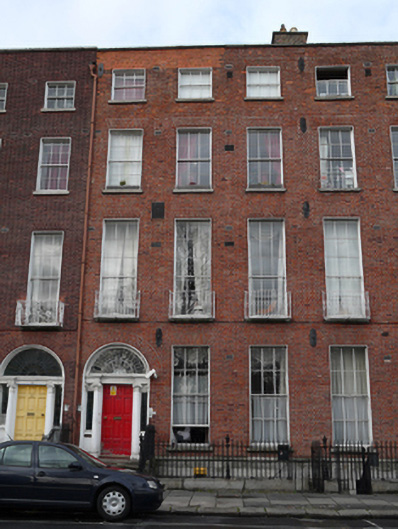
What is recorded here
Terraced three-bay four-storey house over raised basement, built c.1792. Now in multiple occupancy. M-profile slate roof, hipped to west to front and rear, shared red brick chimneystack with clay pots to east, hidden behind partly rebuilt red brick parapet wall having granite coping. Red brick wall laid in Flemish bond with flush pointing and cast-iron wall ties to moulded granite plinth course over ruled-and-lined rendered wall to basement. Brown brick finish to rear elevation partially rebuilt in red brick. Gauged brick flat-arch window openings having patent rendered reveals, granite sills and replacement timber sliding sash windows, six-over-six pane to basement, ground and second floors, nine-over-six pane to first floor and three-over-three pane to top floor. Wrought-iron balconettes to first floor windows. Block-and-start granite surrounds and steel grilles to windows to basement. Gauged brick round-arched door opening set within moulded masonry surround with rendered reveal and painted stone Ionic doorcase,with replacement timber panelled door flanked by engaged Ionic columns, leaded sidelights and quarter engaged responding Ionic pilasters supporting fluted stepped lintel cornice and replacement fanlight having fluted surround. Door opens onto granite platform with cast-iron bootscraper and four granite steps bridging basement. Platform and basement enclosed by original wrought-iron railings and cast-iron corner posts set on moulded granite plinth wall to street having matching iron gate providing basement access. Steel steps with metal railings to basement. Square-headed door opening having timber battened door to wall under entrance platform.
This house forms part of a terrace of eighteen on the north side of the square, numbers 5 and 6 being built by the plasterer, James McCullough. This building retains much of its early character and is enlivened by an aesthetically-pleasing doorcase. Cast-iron balustrades to the first floor add decorative interest, and the façade is articulated by granite detailing to the sills, coping and plinth course. The house contributes to the important urban landscape of Mountjoy Square, and the retention of the basement and entrance area features and details contributes to this. Mountjoy Square was built on lands formerly belonging to St. Mary’s Abbey and laid out in 1790 by Luke Gardiner II, completed by 1818. Originally called Gardiner Square the plan was to develop a strong vista from Custom House to Mountjoy Square then on to the planned Royal Circus. Unlike other Georgian squares in the city, this example was more carefully laid out with a unified parapet height and the east-west approaches offset to create a sense of enclosure. After falling into serious neglect and dereliction throughout the twentieth-century resulting in the loss of one third of its original buildings, the square has since been repaired.
This does not grant access. Most recorded buildings are privately owned; view them only from public ground unless the owner allows entry.
Places near here
 parkpark · 103 yd
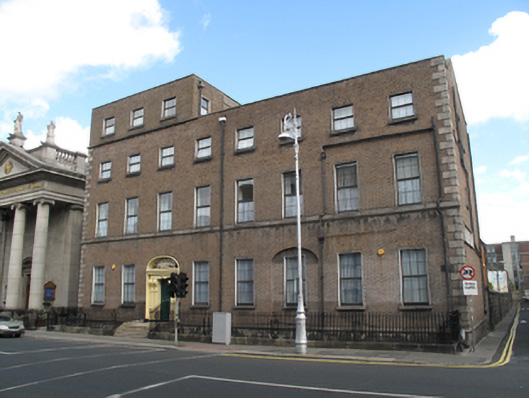 Convent of the Sisters of Charityhouse · 105 yd
 Burial ground in Unknown TownlandBurial ground · 376 yd
 The James Joyce CentreMuseum · 391 yd
 Sir Samuel FergusonMemorial · 413 yd
 Memorial to Peadar Kearney 1883-1942Memorial · 441 yd
 Chinese ToonChinese Toon · 739 yd
 Burning of the Custom Housearmed conflict · 1134 yd
 Burial in Unknown TownlandBurial · 1227 yd
 Hungry TreeHeritage attraction · 1230 yd
 London PlaneLondon Plane · 1234 yd
 Campus Information PointVisitor information · 1643 yd
Other information
Photo: National Inventory of Architectural Heritage · Website use allowed for educational or private purposes with source credit