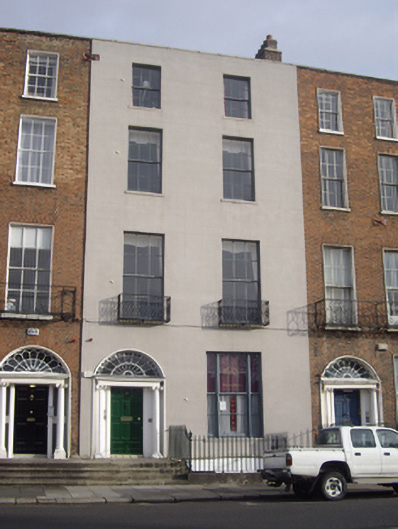
What is recorded here
Terraced two-bay four-storey house over exposed basement, built, c.1815, as one of six similar houses. Now in use as restaurant, apartments and offices. Double-pile slate roof with front pitch parallel to street and hipped to north with two sections set perpendicular to rear and hipped behind rear parapet. Stepped brick chimneystacks with clay pots to south party wall hidden behind parapet wall with granite coping. Painted ruled-and-lined rendered walls with chamfered granite plinth course over rendered basement walls. Red brick walls to rear elevation. Square-headed window openings with granite sills and early replacement six-over-six pane timber sliding sash windows, tripartite to ground floor with clustered colonettes to the mullions. Decorative wrought-iron balconettes to first floor windows. Round-headed door opening with moulded stucco surround and painted stone Ionic doorcase. Original timber door with eleven raised-and-fielded panels having moulded jambs and flanked by Ionic columns on plinth bases supporting lintel cornice and decorative leaded cobweb fanlight. Door opens onto shared granite platform and four granite steps bridging basement. Platform and basement enclosed by original wrought-iron railings and cast-iron corner posts set on moulded granite plinth wall to street. Opening cut into granite plinth wall with stone-clad steps providing access to basement.
Mountjoy Square was built on lands formerly belonging to Saint Mary’s Abbey, laid out in 1790 by Luke Gardiner II and complete by 1818. Despite the rendered façade, this house retains a wealth of original fabric to the exterior and one of six similar houses built by Charles Thorpe, stuccodore, alderman and one-time Lord Mayor of Dublin. The houses all have identical doorcases, in a simplified Ionic order, with freestanding columns and forms an important component of the overall square with its subtle variations contributing to the architectural interest on this most uniform of Georgian squares. The tripartite ground floor window adds variety to the terrace. Its fine fanlight is most decorative and the entrance forms a fitting focus to the building. The retention of timber sash windows and of the ironmongery and stonework to the entrance and basement area enhances the setting.
This does not grant access. Most recorded buildings are privately owned; view them only from public ground unless the owner allows entry.
Places near here
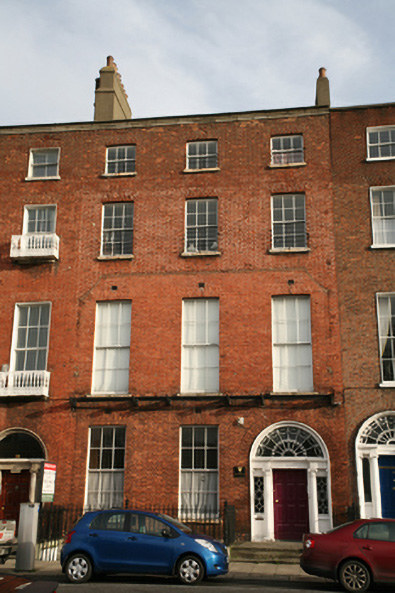 Father Cullen Househouse · 65 yd
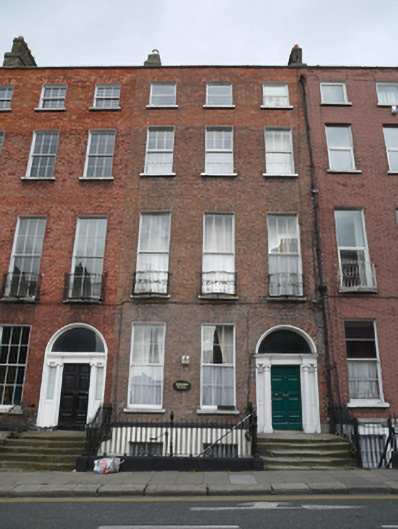 Kincora Househouse · 73 yd
 The James Joyce CentreMuseum · 458 yd
 Burial ground in Unknown TownlandBurial ground · 460 yd
 Sir Samuel FergusonMemorial · 487 yd
 Memorial to Peadar Kearney 1883-1942Memorial · 493 yd
 Chinese ToonChinese Toon · 870 yd
 Burning of the Custom Housearmed conflict · 1109 yd
 Burial in Unknown TownlandBurial · 1335 yd
 Hungry TreeHeritage attraction · 1351 yd
 London PlaneLondon Plane · 1356 yd
 St Josephs Asylum for the BlindCastle, unclassified · 1621 yd
Other information
Photo: National Inventory of Architectural Heritage · Website use allowed for educational or private purposes with source credit