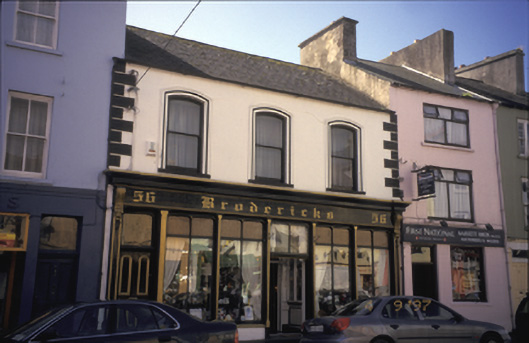
What is recorded here
Terraced three-bay two-storey over basement house, built c. 1870, with shopfront to ground floor. Pitched artificial slate roof. Rendered walls with quoins and moulded architraves to first floor. Shopfront comprising chamfered pilasters flanking timber panelled doors with overlights and timber fixed windows, having moulded consoles, fascia and moulded cornice above. Segmental-arched openings with timber sliding sash windows to first floor. Timber panelled shutters to interior.
This does not grant access. Most recorded buildings are privately owned; view them only from public ground unless the owner allows entry.
Places near here
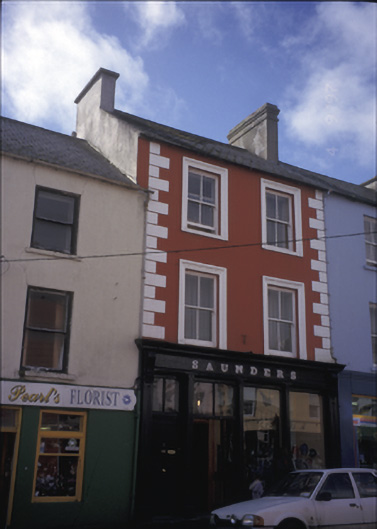 Saundershouse · 16 yd
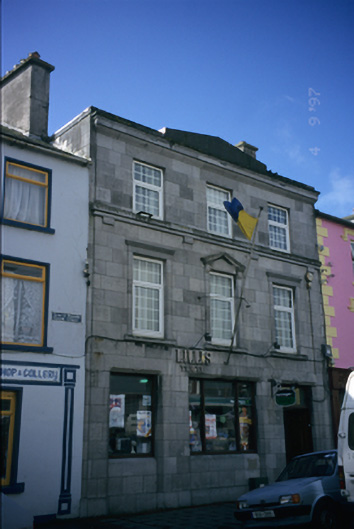 bank/financial institutionbank/financial institution · 29 yd
 The Museum of Irish Rural LifeMuseum · 568 yd
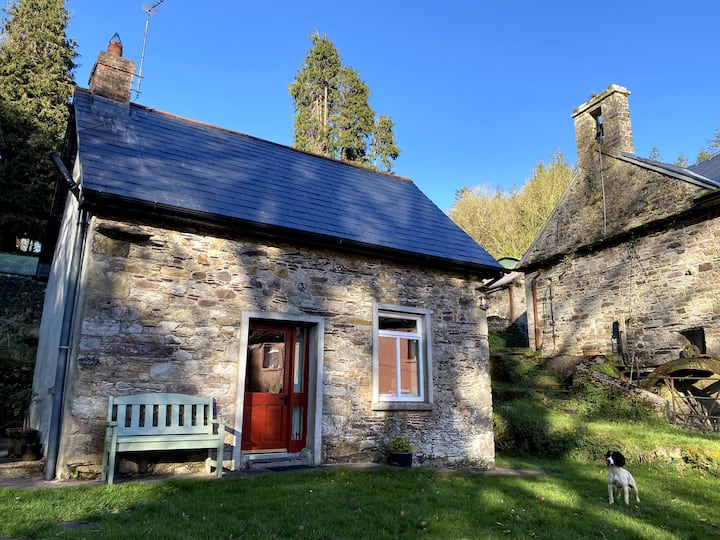 Enclosure in Cappagh (moyarta By.)Enclosure · 614 yd
 Vandeleur Walled GardenHeritage attraction · 780 yd
 St. Senan's WellSpring · 890 yd
 Enclosure in RapeparkEnclosure · 1.5 mi
 Mall PointHeadland · 1.8 mi
 Castle (in Ruins)Castle, unclassified · 2.1 mi
 Scattery Island Visitor CentreVisitor information · 2.1 mi
 Fawley's PointHeadland · 2.2 mi
 FortCastle · 2.7 mi
Other information
Photo: National Inventory of Architectural Heritage · Website use allowed for educational or private purposes with source credit