What is recorded here
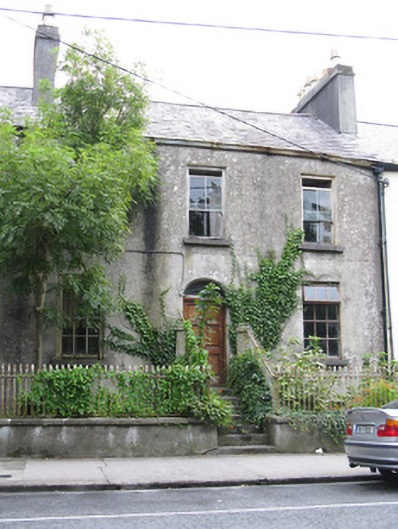
Mid-terrace three-bay two-storey house over half-basement, built c.1840, having slightly lower bowed stairs return to rear. Pitched slate roof, with lean-to slate roof to bow. Rendered chimneystacks and cast-iron rainwater goods. Lined-and-ruled rendered wall to front and plain rendered to rear with roughcast render to bow. Square-headed window openings with limestone and render sills, front having two-over-two pane timber sliding sash windows to first floor and six-over-six pane and replacement timber to ground. Round-headed door opening to front with painted render reveals, replacement timber panelled door and art-nouveau style cast-iron tracery fanlight. Door approached via tooled ashlar limestone steps flanked by rendered walls with tooled ashlar limestone copings and cast-iron railings. Garden to front having rendered plinth walls with tooled limestone copings and cast-iron railings and gate. Rubble-stone wall to rear.
This attractive and classically proportioned terraced house, one of a terrace of four, is notable for the retention of some timber sash windows. It shares features with the other houses, such as the bowed stairs return and the finely-detailed fanlight, the limestone steps and the cast-iron railings and gates.
This does not grant access. Most recorded buildings are privately owned; view them only from public ground unless the owner allows entry.
Places near here
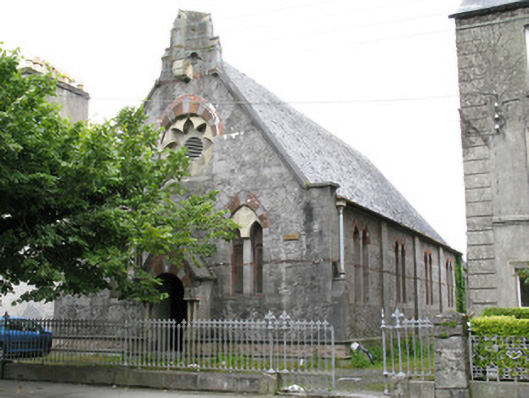 Columban Hallchurch/chapel · 71 yd
 Saint Bernard'shouse · 87 yd
 Walter Macken HouseMemorial · 303 yd
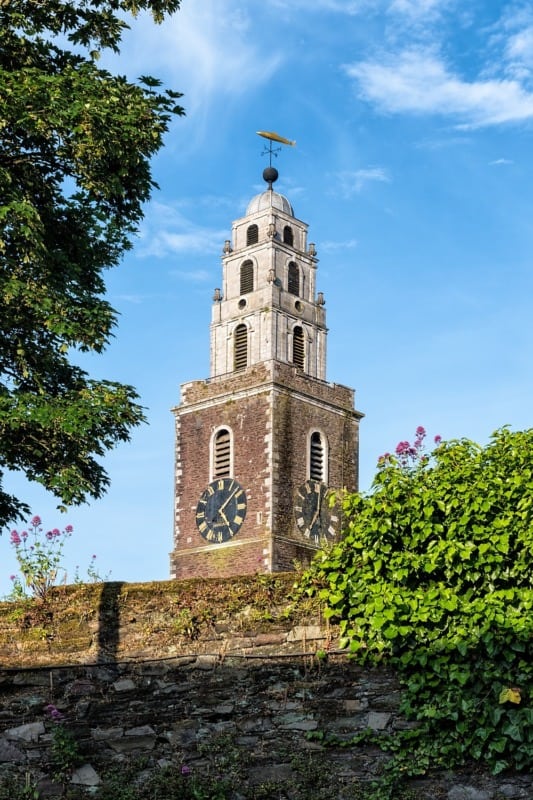 St. Annes WellHoly well · 337 yd
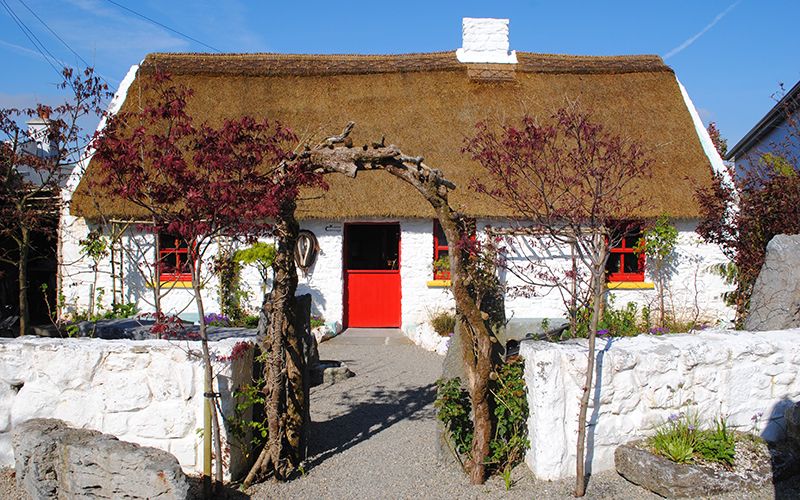 Katie's Claddagh CottageHeritage attraction · 483 yd
 Galway Arts CentreMuseum · 550 yd
 Christopher Columbus MonumentMemorial · 657 yd
 Blake's CastleCastle · 707 yd
 Fortification in Townparks (galway By., St. Nicholas Par.)Fortification · 727 yd
 CastleCastle, tower house · 900 yd
 Salmon Weir BridgeViewpoint · 1030 yd
 Caucasian WingnutCaucasian Wingnut · 1066 yd
Other information
Photo: National Inventory of Architectural Heritage · Website use allowed for educational or private purposes with source credit