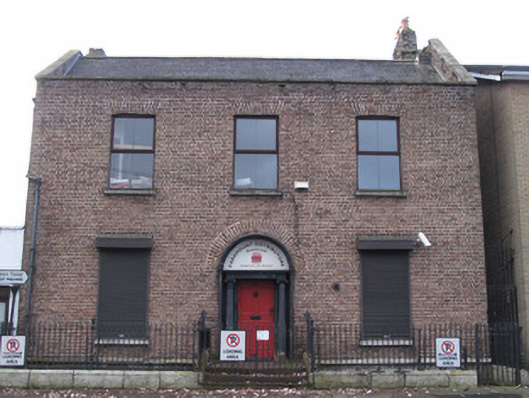
What is recorded here
Attached three-bay two-storey over basement house, built c.1800. M-profile pitched slate roof, hipped to central valley to rear, red brick chimneystacks having clay chimneypots, raised red brick parapet wall with granite coping to front (north) and side elevations. Red brick walls, laid in Flemish bond to front and English garden wall bond to rear, carved granite plinth course over rendered wall to basement, rendered wall to east gable. Square-headed window openings having granite sills, rendered reveals, and replacement uPVC windows. Round-arched door opening to front, red brick voussoirs, moulded masonry surround, Ionic columns supporting fluted frieze and cornice, blocked fanlight over. Timber panelled door, render step, opening onto paved granite platform bridging basement area having three nosed granite steps to footpath. Platform flanked by wrought-iron railings on carved granite plinth walls, with cast-iron corner posts, continuing around to enclose basement area and with double-leaf wrought-iron gate to front of steps. Wrought-iron gate opening to steel steps to basement area.
The decreasing scale of fenestration, a characteristic of Georgian architecture, creates a regular and well-balanced façade, which is enhanced by a central Ionic doorcase, adding a sense of grandeur to the building. Now largely isolated, as an historic building, by structures of more recent times.
This does not grant access. Most recorded buildings are privately owned; view them only from public ground unless the owner allows entry.
Places near here
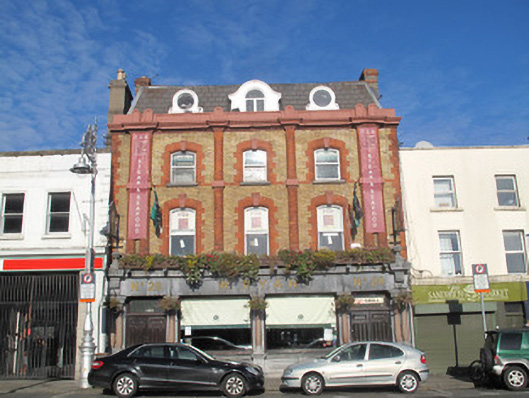 W. Ryanpublic house · 60 yd
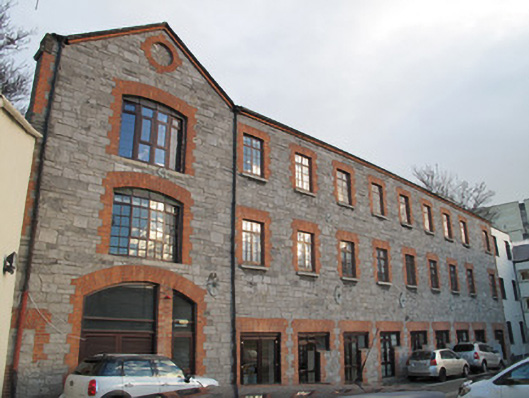 Kingsbridge Housestore/warehouse · 99 yd
 Ludwig WittgensteinMemorial · 196 yd
 National Museum of Ireland, Decorative Arts & HistoryMuseum · 334 yd
 AsgardMuseum · 409 yd
 Royal BarracksBarracks · 421 yd
 CastleCastle, unclassified · 459 yd
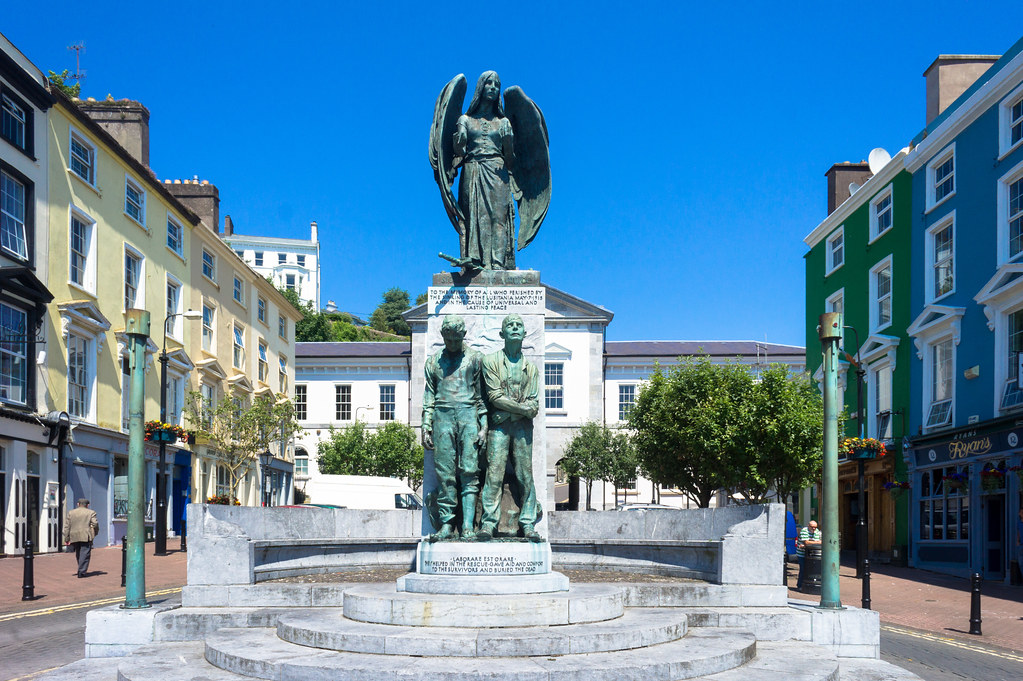 Jerome ConnorMemorial · 497 yd
 Silver mapleSilver maple · 611 yd
 Silver LimeSilver Lime · 771 yd
 Gairdín Foirmiúil Ospidéal Ríoga Chill MhaighneannVisitor information · 793 yd
Other information
Photo: National Inventory of Architectural Heritage · Website use allowed for educational or private purposes with source credit