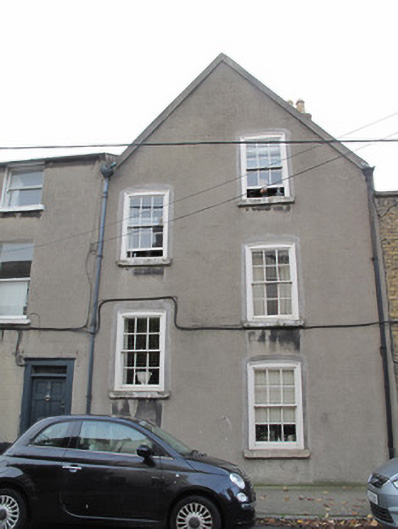
What is recorded here
Terraced gable-fronted two-bay three-storey house, built c.1780. Pitched slate roof with gable-fronted bay to front (north) elevation, rendered and red brick chimneystacks having clay chimneypots, clay ridge tiles, render coping and cast-iron rainwater goods. Lined-and-ruled rendered walls. Segmental-headed window openings, painted masonry sills, six-over-six pane timber sash windows with carved timber surrounds. Square-headed door opening, timber panelled door, plain render surround and overlight.
This house forms part of a terrace of similarly-composed houses sharing a fenestration pattern, but stands out from its neighbours through its gabled front elevation. The lack of symmetry, attributed to a stair hall to the east, is unusual, but nonetheless contributes to a pleasing facade. The retention of timber sash windows and an elegant timber doorcase contribute to the architectural significance of the building.
This does not grant access. Most recorded buildings are privately owned; view them only from public ground unless the owner allows entry.
Places near here
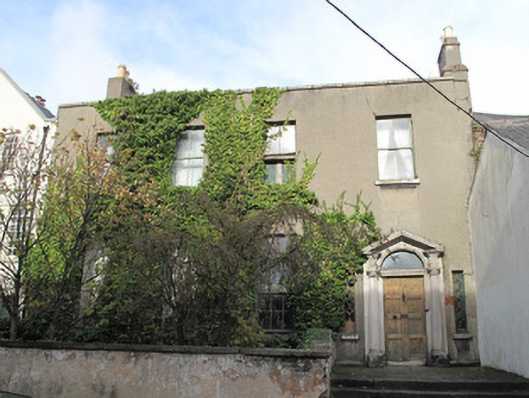 Cambridge Househouse · 29 yd
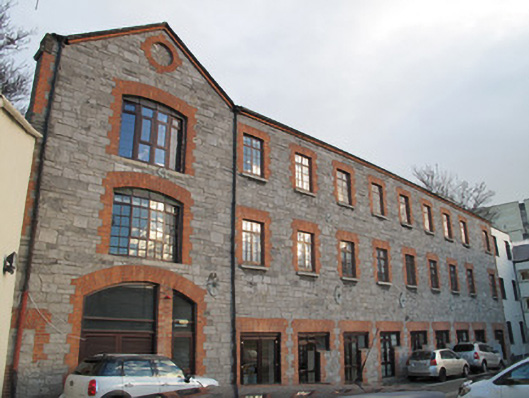 Kingsbridge Housestore/warehouse · 35 yd
 Ludwig WittgensteinMemorial · 116 yd
 National Museum of Ireland, Decorative Arts & HistoryMuseum · 250 yd
 AsgardMuseum · 325 yd
 Royal BarracksBarracks · 336 yd
 CastleCastle, unclassified · 374 yd
 1916 Easter RisingMemorial · 451 yd
 Burial ground in Unknown TownlandBurial ground · 455 yd
 Silver mapleSilver maple · 693 yd
 European PearEuropean Pear · 826 yd
 Gairdín Foirmiúil Ospidéal Ríoga Chill MhaighneannVisitor information · 841 yd
Other information
Photo: National Inventory of Architectural Heritage · Website use allowed for educational or private purposes with source credit