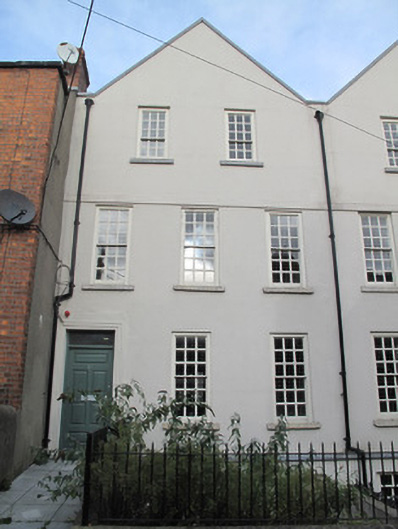
What is recorded here
Terraced gable-fronted three-bay three-storey over basement house, built c.1715 as part of pair. Top gable-fronted storey rebuilt c.2010. Pitched slate roof, set perpendicular to street, with shared rendered chimneystack having clay chimneypots and limestone coping. Cast-iron rainwater goods. Lined-and-ruled rendered walls with render platband over first floor, limestone plinth course over rendered wall to basement. Square-headed window openings having granite sills, timber sash windows with exposed boxes: nine-over-six to second floor, nine-over-nine pane to ground and first floors, six-over-six pane to basement area. Square-headed door opening to front (south) elevation with moulded masonry surround, timber panelled door and overlight. Square-headed door opening to basement area, glazed timber door. Wrought-iron railings on render plinth wall surrounding basement area.
Built as part of a pair, this substantial building makes a strong impression on the streetscape, its height, unadorned façade and good proportions accentuating its subtle grandeur. The regularity of its fenestration pattern lends a pleasing symmetry to the façade. Surviving early features include the massive shared chimneystacks, sash with exposed boxes, original timber panelling to interior, corner fireplaces and downstand roof beams.
This does not grant access. Most recorded buildings are privately owned; view them only from public ground unless the owner allows entry.
Places near here
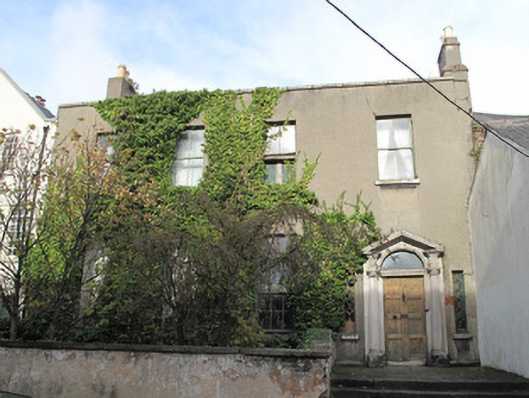 Cambridge Househouse · 19 yd
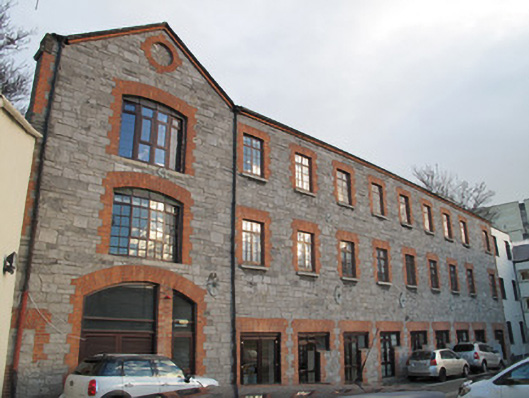 Kingsbridge Housestore/warehouse · 61 yd
 Ludwig WittgensteinMemorial · 134 yd
 National Museum of Ireland, Decorative Arts & HistoryMuseum · 250 yd
 AsgardMuseum · 326 yd
 Royal BarracksBarracks · 339 yd
 CastleCastle, unclassified · 376 yd
 1916 Easter RisingMemorial · 437 yd
 Burial ground in Unknown TownlandBurial ground · 467 yd
 Silver mapleSilver maple · 680 yd
 Silver LimeSilver Lime · 824 yd
 Gairdín Foirmiúil Ospidéal Ríoga Chill MhaighneannVisitor information · 858 yd
Other information
Photo: National Inventory of Architectural Heritage · Website use allowed for educational or private purposes with source credit