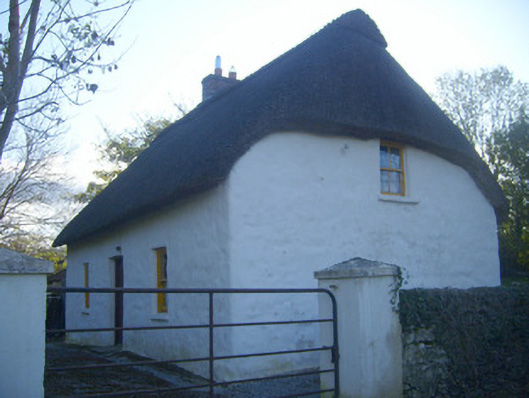
What is recorded here
Detached three-bay one- and a half-storey lobby entry thatched house, built c. 1800. Half-hipped thatched roof with red brick chimneystack. Roughcast rendered walls. Square-headed openings to all elevations having painted sills and two-over-two pane and one-over-one pane timber sliding sash windows. Square-headed opening to front (west) elevation having timber battened door with slate step. Rubble stone boundary wall to north of house.
A typical example of a style of vernacular architecture which was once prevalent and is now increasingly rare in the Irish countryside. The retention of the thatched roof and timber sliding sash windows is significant.
This does not grant access. Most recorded buildings are privately owned; view them only from public ground unless the owner allows entry.
Places near here
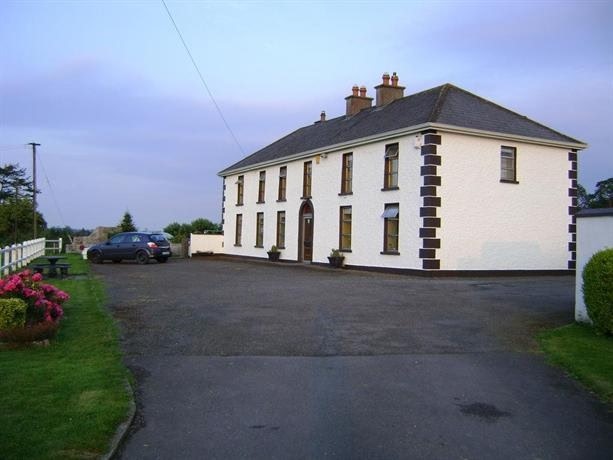 Bawn in Castletown (kenry By.)Bawn · 699 yd
 schoolschool · 743 yd
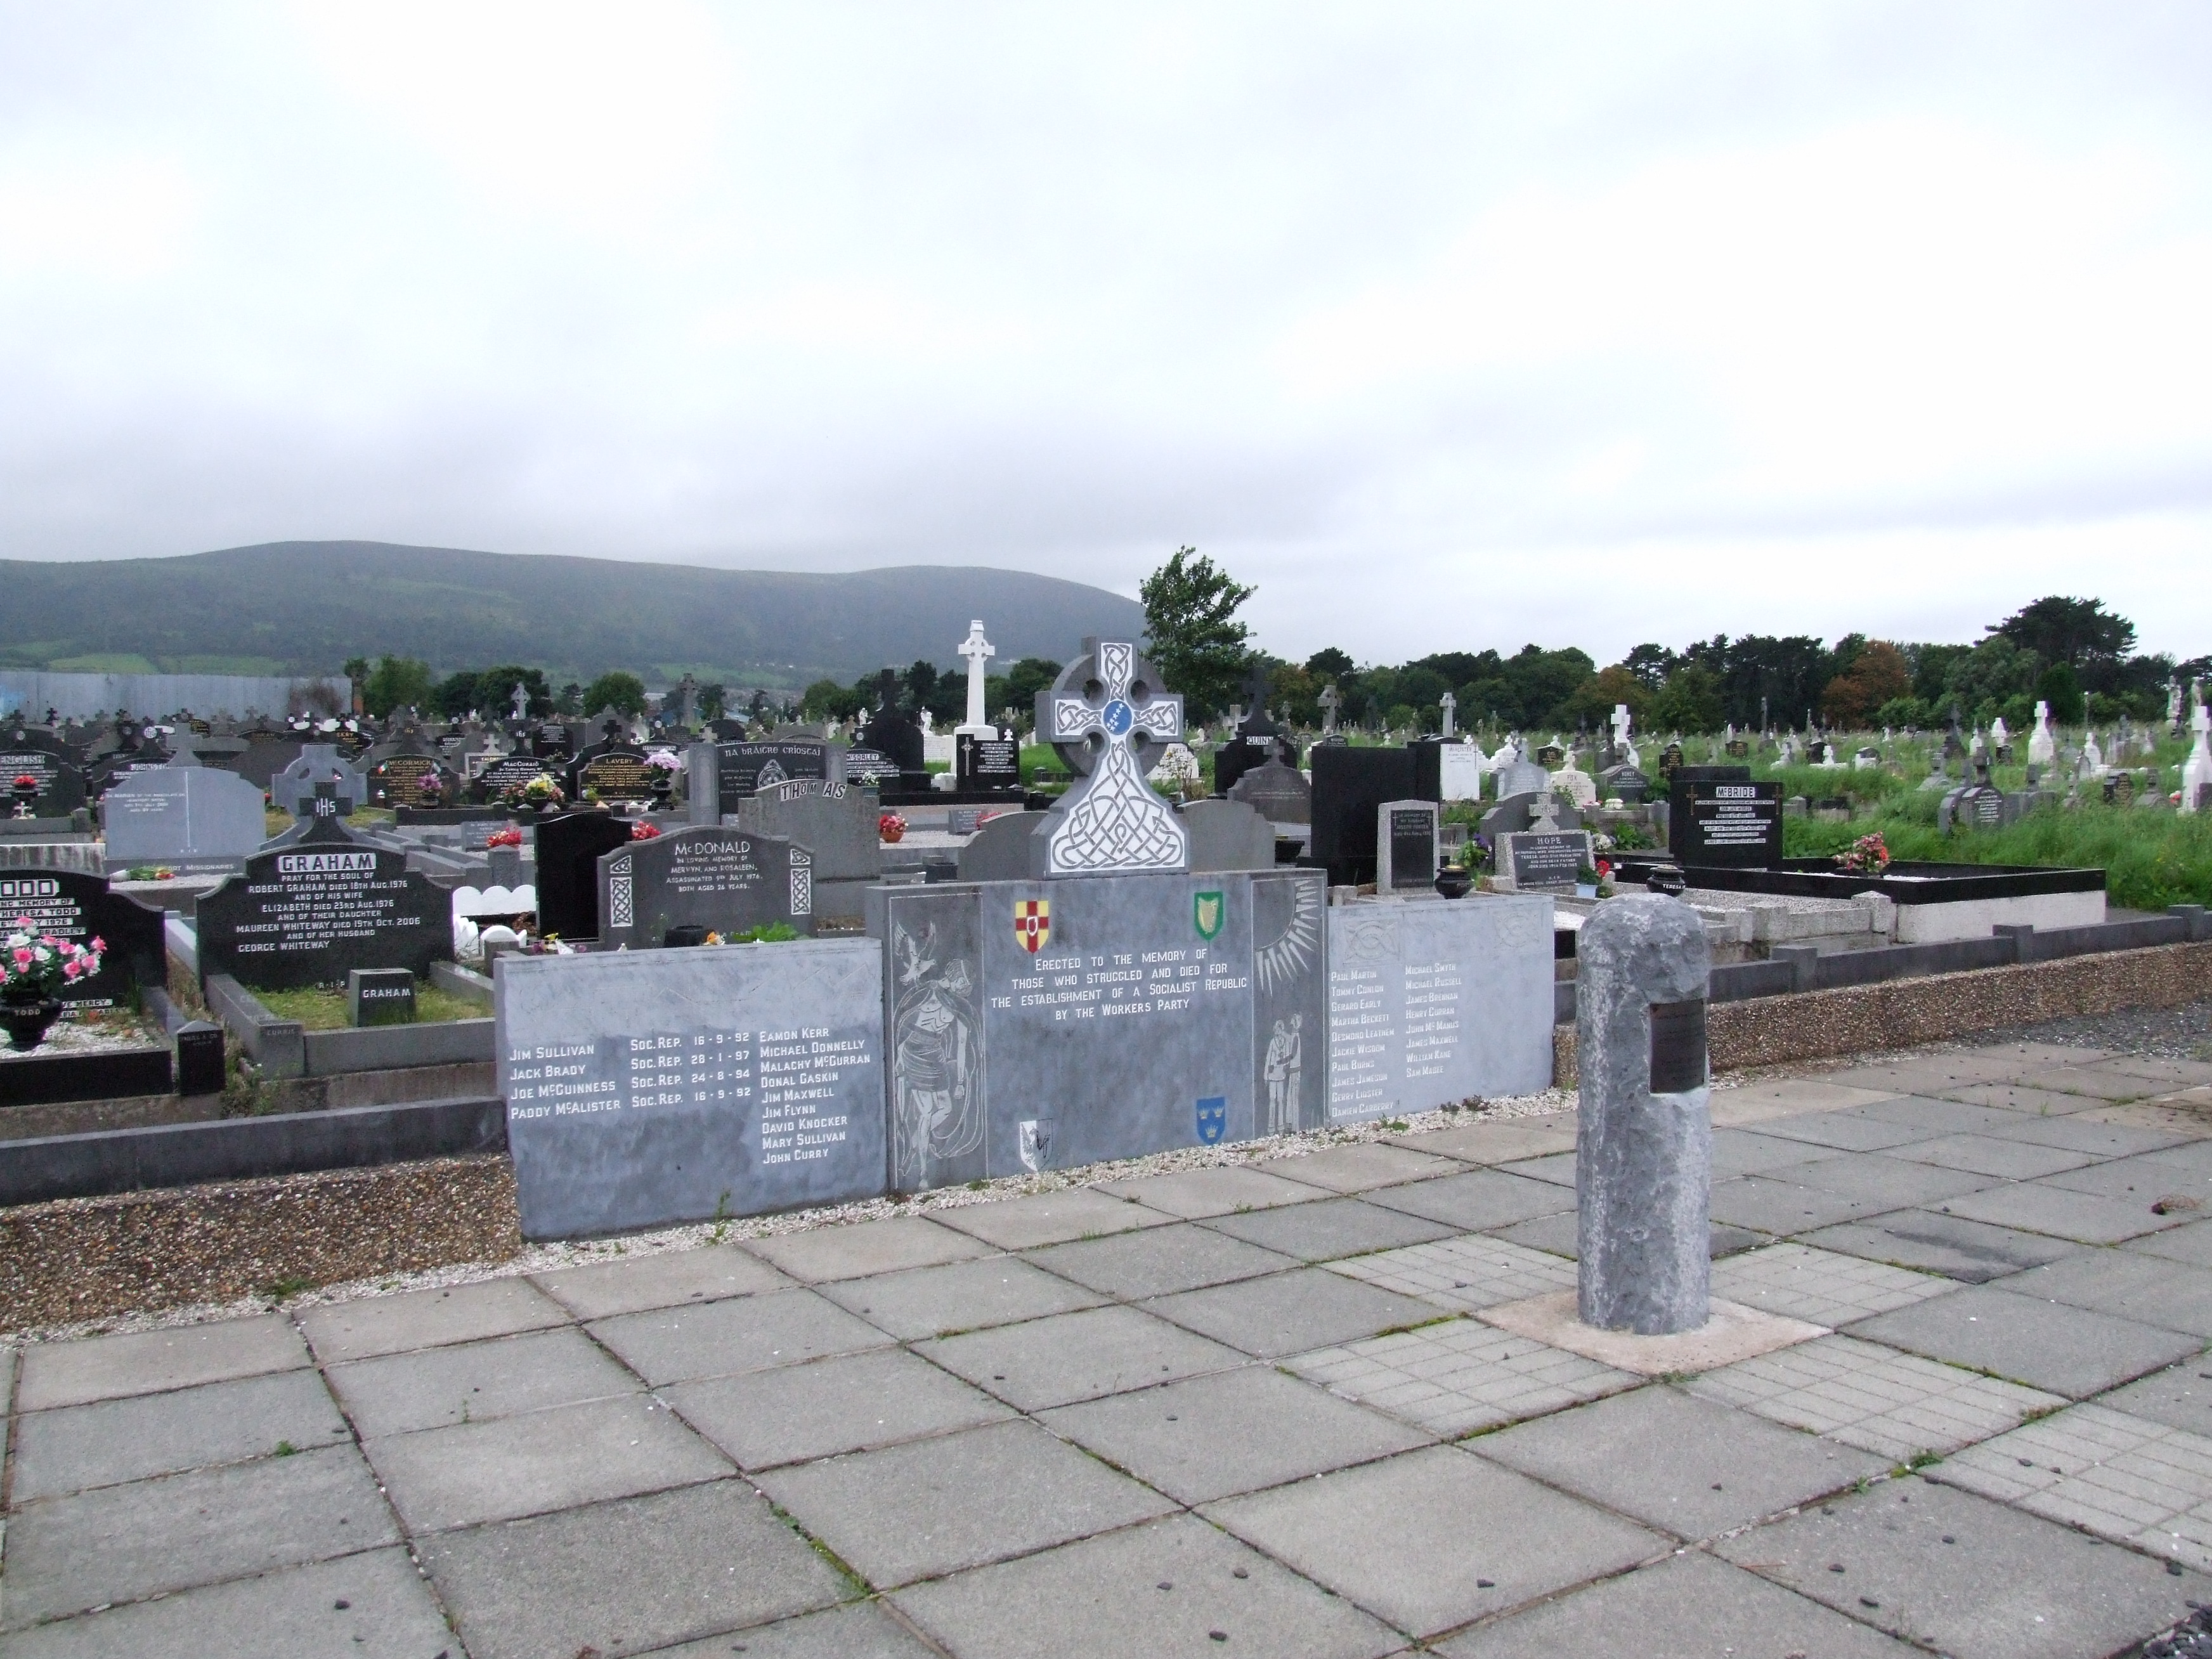 (Site of) Grave YardBurial ground · 989 yd
 IndicatedFairy fort / earthen ringfort · 1013 yd
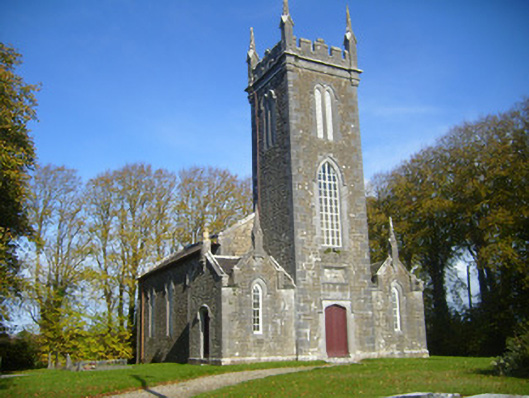 Castletown Church (Kilcornan)church/chapel · 1250 yd
 CastleCastle, tower house · 1546 yd
 Ringmoylan PierVisitor information · 2.1 mi
 Sweet ChestnutSweet Chestnut · 2.2 mi
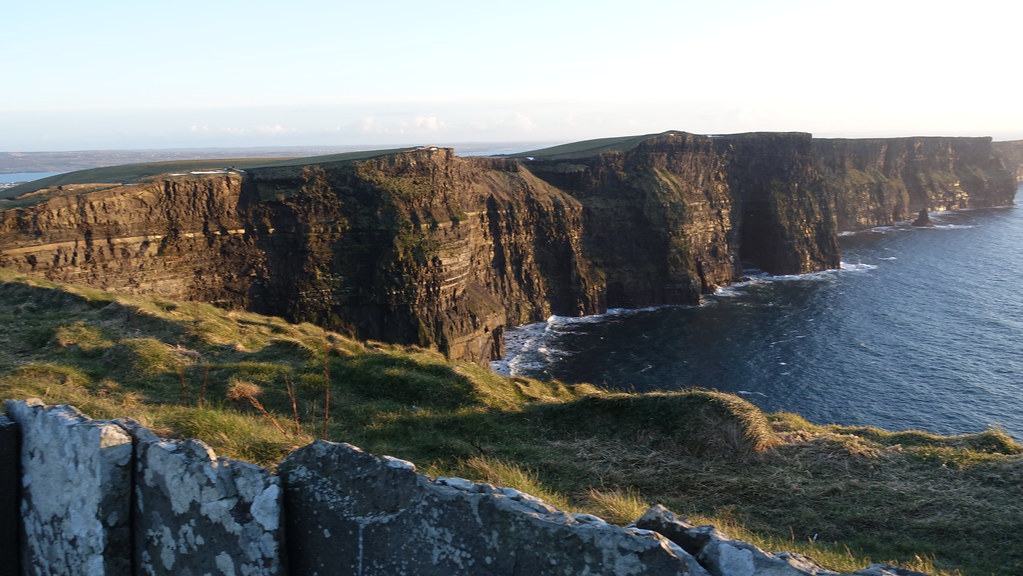 Conor's RockNamed rock · 2.8 mi
 Stonehall Visitor FarmHeritage attraction · 3.0 mi
 European YewEuropean Yew · 3.1 mi
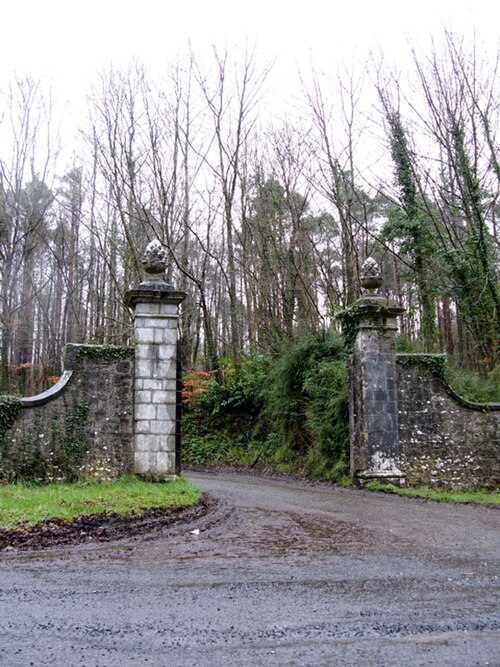 Curraghchase Forest ParkForest · 3.4 mi
Other information
Photo: National Inventory of Architectural Heritage · Website use allowed for educational or private purposes with source credit