Places near here
Photo credits
- National Inventory of Architectural Heritage
- A.-K. D., Wikimedia Commons · CC BY-SA 4.0
- Steve & Jemma Copley on Flickr, Wikimedia Commons · CC BY-SA 2.0
- Willow, Wikimedia Commons · CC BY 2.5
- Mike Searle, Wikimedia Commons · CC BY-SA 2.0
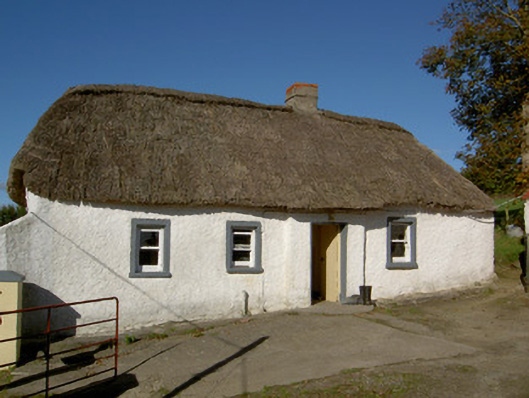
Explorer Tom Knockuragh Hill ended up in the wrong place because it got confused during a geological shift and thought it was…
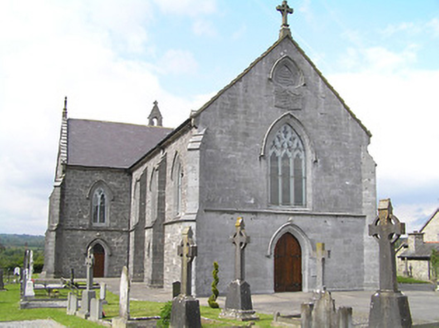 Catholic Church of the Immaculate ConceptionChurch/chapel · 1.1 mi
Explorer Tom Catholic Church of the Immaculate Conception in Newtowndrangan is in a bitter feud with the rain, insisting that every…
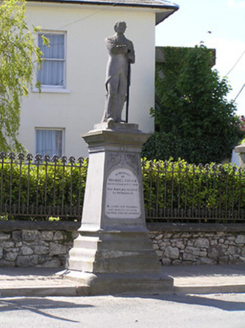 Michael Cusack MonumentMonument · 1.1 mi
Explorer Tom Michael Cusack Monument is standing at that junction like it’s still waiting for the weather to apologise for the wind…
 Site of ChurchChurch · 1.9 mi
Explorer Tom Site of Church in Crohane Lower had a fiddler who played all night until the stones got dizzy. The vicar’s house was…
Eagle HillMountain / peak · 2.2 miExplorer Tom Eagle Hill would explain the 1800s to a teenager as just this massive, unfiltered group chat where everyone was angry…
 Silver Fir4.1 mi
Explorer Tom Silver Fir in County Tipperary once had a cow try to buy the whole lot with a single hoof stamp on a contract. The tree…
 European ash4.2 mi
Explorer Tom European ash in County Tipperary knows the shortcut through its branches isn't actually a shortcut at all, but rather a…
 Ballinard CastleCastle, tower house · 4.2 mi
Explorer Tom Ballinard Castle is five stories of Roche family drama wrapped up in a tower house that’s now married to a 19th-century…
 Knockkelly CastleCastle · 4.3 mi
Explorer Tom The local sheep have decided that Knockkelly Castle is actually just a very expensive goat shed, and they’re right in…
.png/250px-Killenaule_Heritage_Centre_(1).png "Photo: A.-K. D., Wikimedia Commons · CC BY-SA 4.0") Slieveardagh Heritage CentreVisitor information · 4.5 mi
Slieveardagh Heritage CentreVisitor information · 4.5 miExplorer Tom Slieveardagh Heritage Centre in Killenaule occupies an old church, which is a fine way to tell Tipperary's stories…
The SpoutMemorial · 6.4 miExplorer Tom The Spout has the local sheep giving it two thumbs down because it spits water when they’re trying to nap. It’s a…
 Sheela-na-gig in FethardSheela-na-gig · 6.5 mi
Explorer Tom Sheela-na-gig in Fethard thinks tourists from Dublin dress like they’ve never seen rain or mud before, which is…
More historic places in County Tipperary · All of County Tipperary

What do you know about this place?Tap to add a comment or ask a question