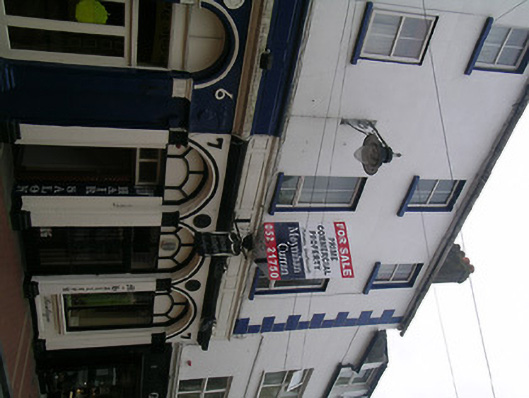
What is recorded here
Terraced three-storey house, built c.1830, with two-bay upper floors, and three-bay ground floor with arcaded shopfront. Possibly originally part of single building with neighbour to east. Pitched slate roof with eaves course, having rendered chimneystack, and cast-iron rainwater goods. Rendered walls, painted and with render quoins to front façade. Square-headed uPVC replacement windows with painted sills. Slightly advanced render shopfront comprising pilasters with moulded plinths and capitals with floral motif and moulded tops, flanking round-headed doorways and display window, with moulded sill and with panel detail to stall riser, divided glazed display window, and glazed timber shop door with metal outer gate. Timber panelled door with paned over-light to upper floors. Unglazed decorative fanlights to openings. Moulding following curve of each opening, round floral motifs to spandrels between openings, and moulded cornice with panel detailing above.
This house and shop appears to have been designed as a single composition with the building to the east. It displays fine render details in its shopfront, particularly the floral motifs to the pilaster capitals and the spandrels. The arcading feature is unusual in Clonmel.
This does not grant access. Most recorded buildings are privately owned; view them only from public ground unless the owner allows entry.
Places near here
 Charles BianconiMemorial · 75 yd
 Main GuardHeritage attraction · 78 yd
 1798 Monumentmonument · 83 yd
 Clonmel Town Halltown/county hall · 83 yd
 St. Patrick's Borstal Institution (site of)Archaeological place · 159 yd
 CastleCastle, unclassified · 176 yd
 John HackettMemorial · 178 yd
 Little IslandIslet · 252 yd
 Habitation site in Burgagery-Lands WestHabitation site · 297 yd
 Tipperary Museum of Hidden HistoryMuseum · 307 yd
 Merchant's HouseVisitor information · 350 yd
 VestryCastle · 417 yd
Other information
Photo: National Inventory of Architectural Heritage · Website use allowed for educational or private purposes with source credit