
What is recorded here
Detached four-bay vernacular house, built c.1880, being single-storey to three northern bays and two-storey to south. Pitched slate roof with smooth-rendered chimneystacks. White-painted cement-rendered walls. Square-headed two-over-two pane timber sliding sash windows with convex horns to front and northeast gable, and concrete sills; two of four openings to rear have replacement timber casements. Square-headed timber battened door with paned overlight. Timber tongued-and-grooved ceiling to main room. House occupies elevated site surrounded by trees. Flat-roofed shed abutting southwest gable.
This house is a good example of the vernacular architecture of the region. The partial raising of the building to two storeys is particularly typical of Dún na nGall [County Donegal]. The retention of timber sash windows and battened door enhances this building, which stands in an attractive rural setting.
This does not grant access. Most recorded buildings are privately owned; view them only from public ground unless the owner allows entry.
Places near here
 Crolly WaterfallWaterfall · 1046 yd
 Loch an Iúir Stone RingfortFairy fort / stone ringfort · 2.0 mi
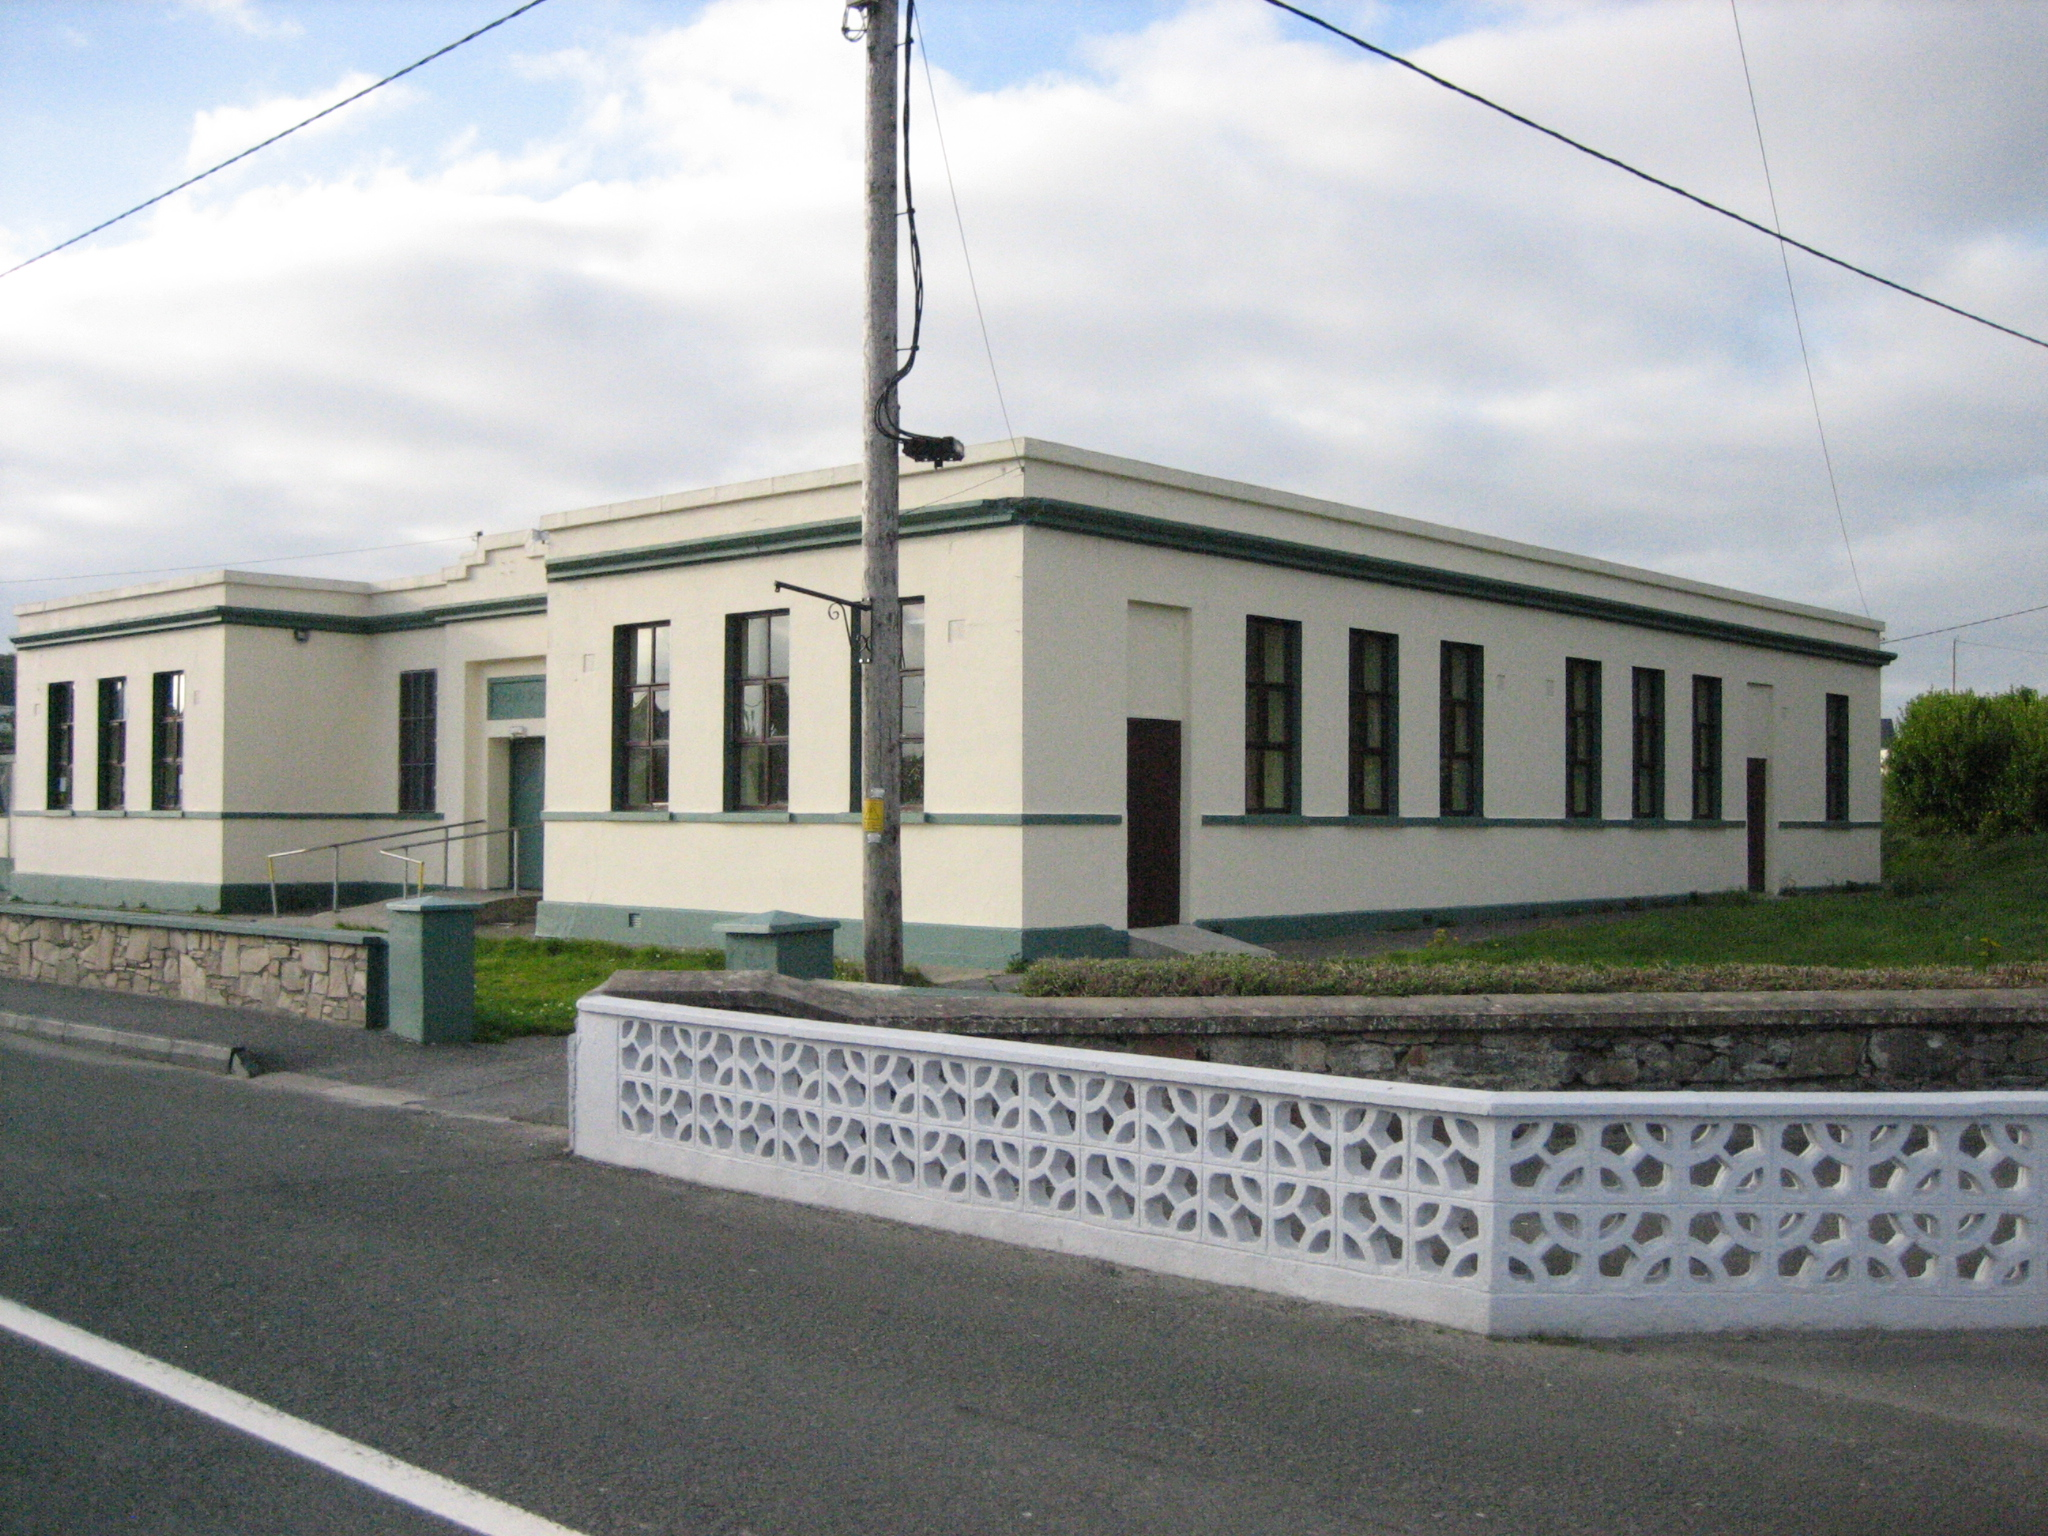 Coláiste Mhuireschool · 2.1 mi
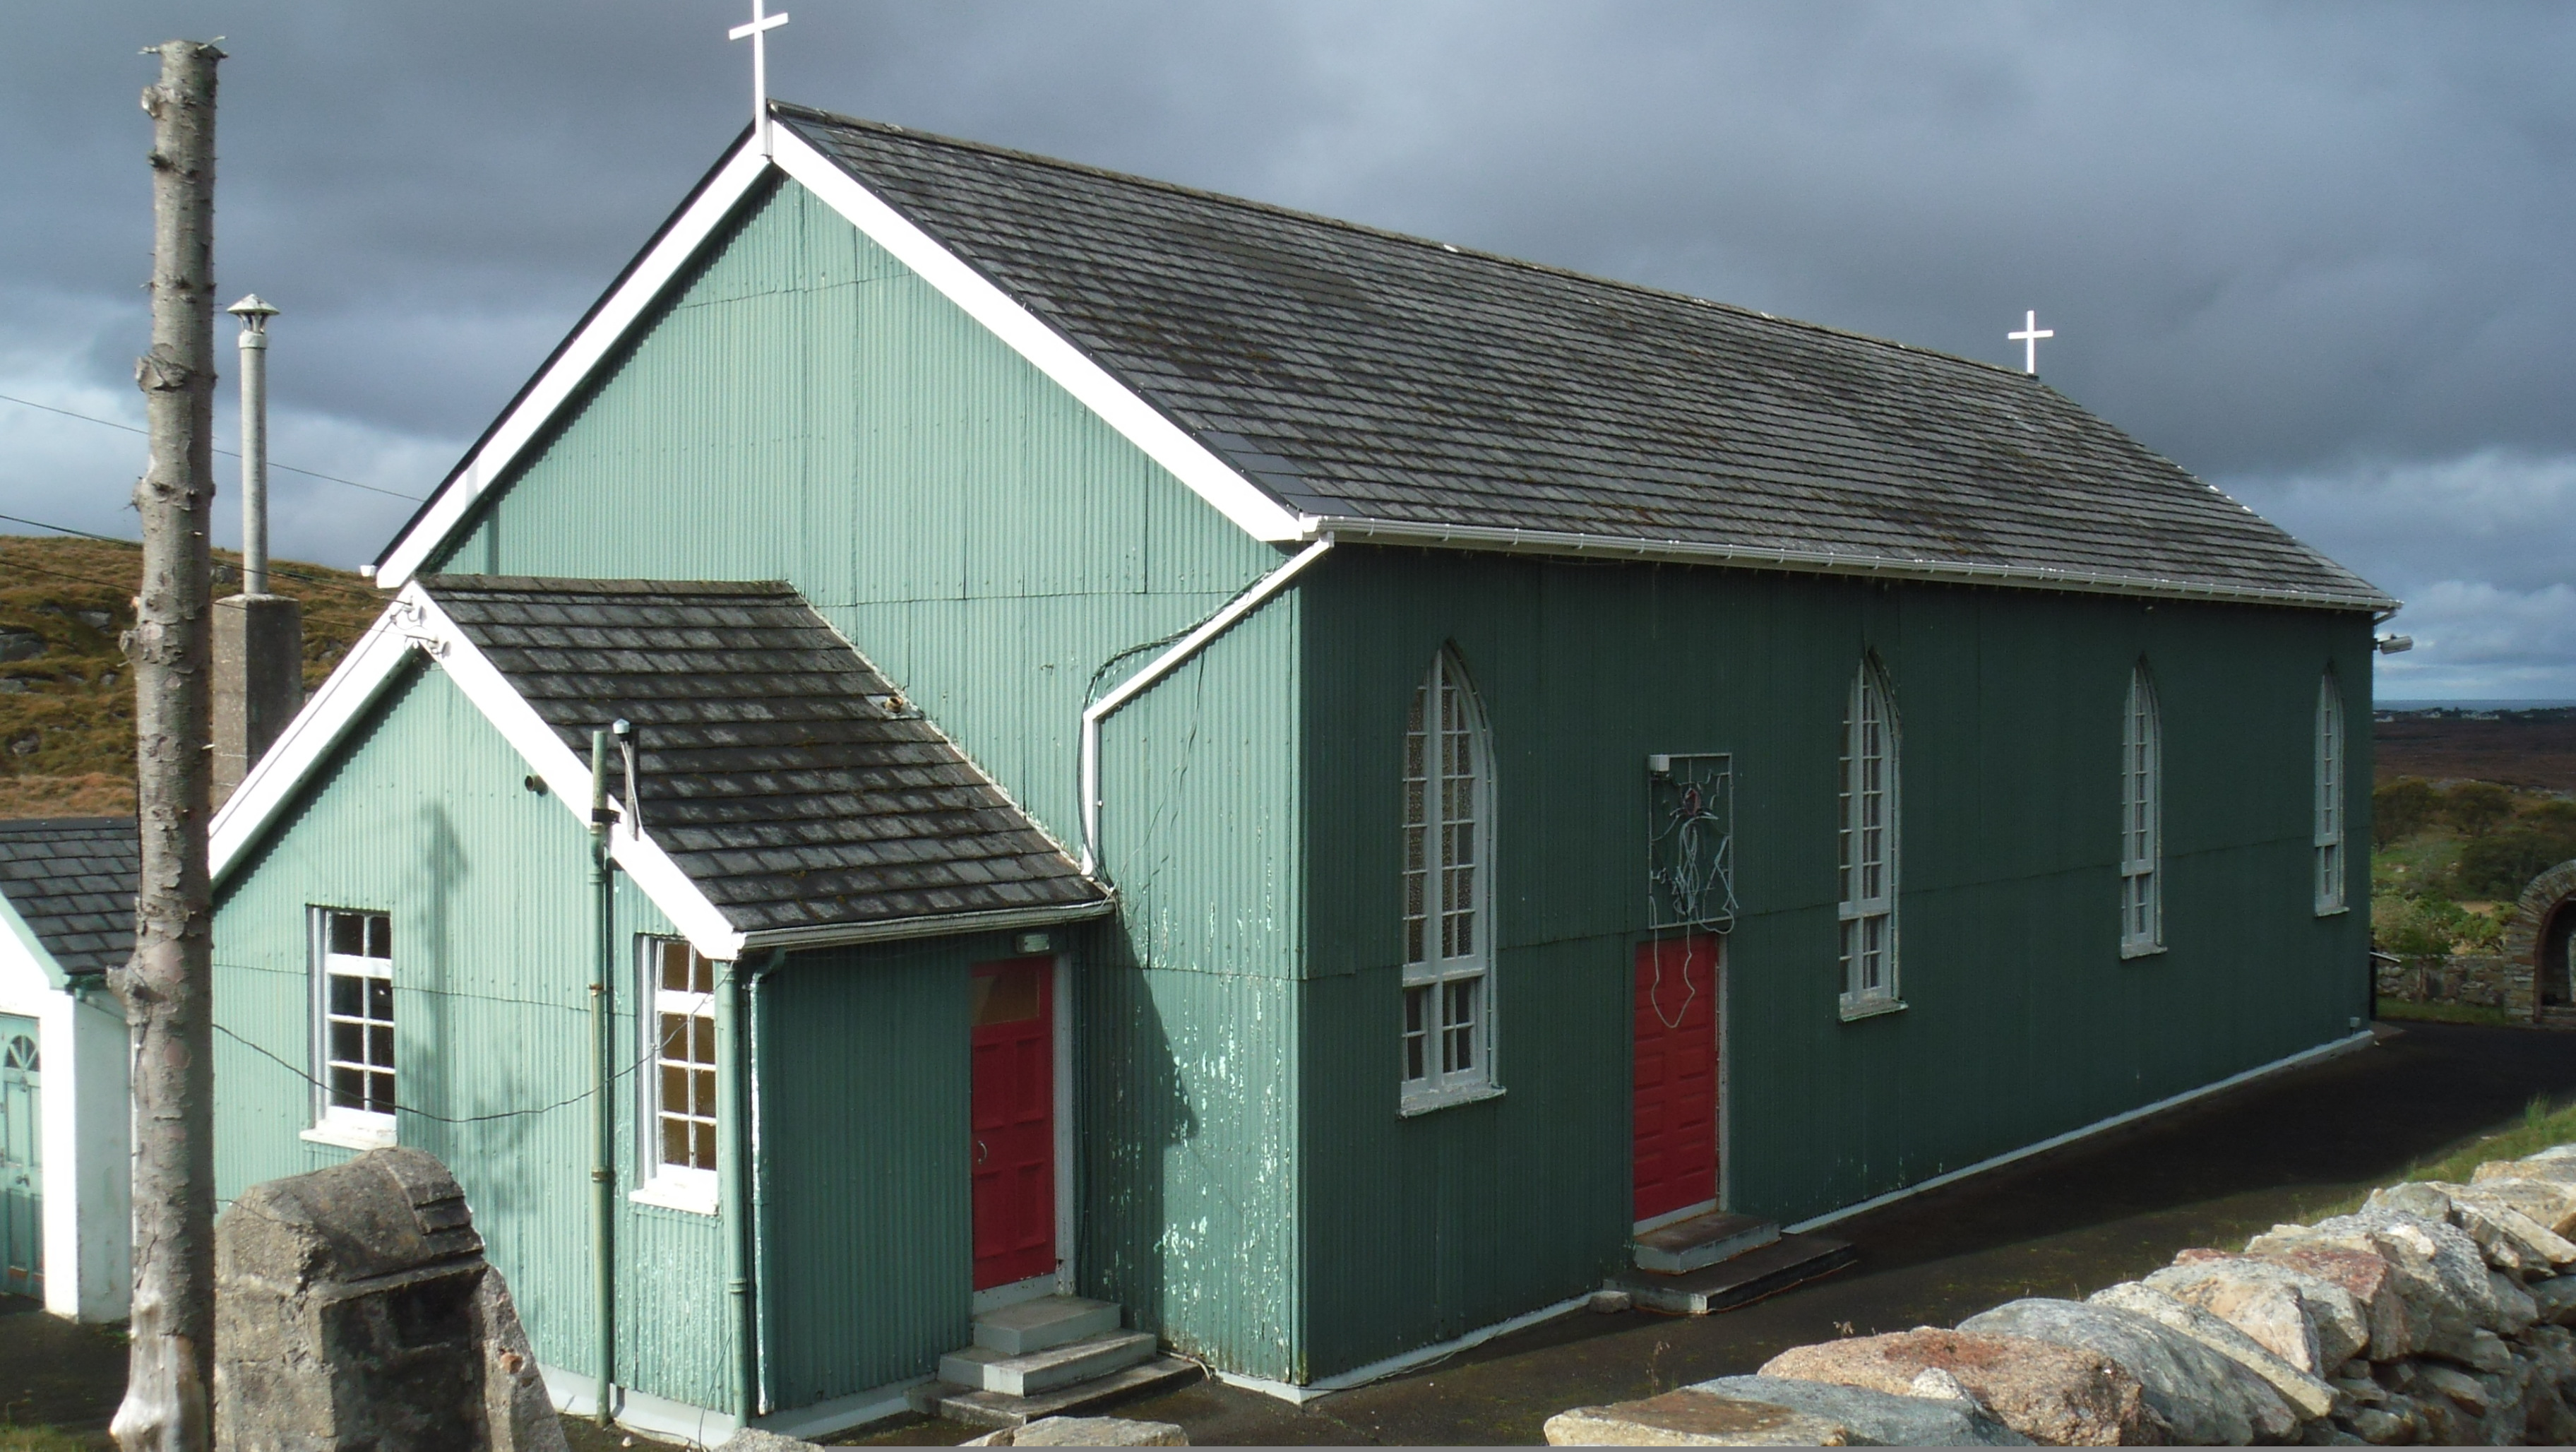 Teach Pobail Phádraig Naofa [Saint Patrick's Catholic Church]church/chapel · 2.1 mi
 Cairn, LoughanurePublicly named cairn; age not proved by this picture · 2.1 mi
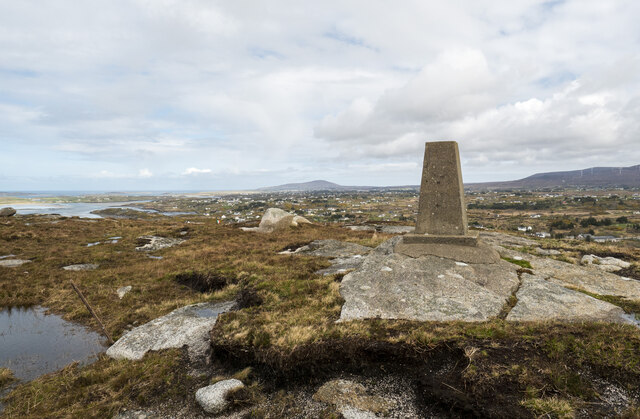 Annagary HillMountain / peak · 3.7 mi
 CrockfaddaMountain / peak · 4.1 mi
 An tOileán DubhIslet · 4.3 mi
 An tOileán LeathanIslet · 4.4 mi
 Dunlewey CentreHeritage attraction · 4.7 mi
 Braade StrandBeach / strand · 5.3 mi
 Lough Barra Bog Nature ReserveNational nature reserve · 5.7 mi
Other information
Photo: National Inventory of Architectural Heritage · Website use allowed for educational or private purposes with source credit