What is recorded here
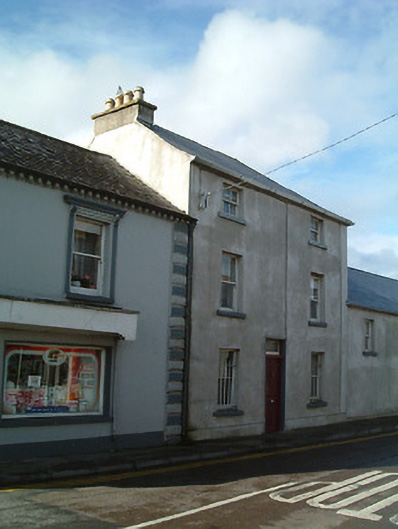
Terraced three-bay three-storey house, c.1825. Mostly refenestrated, c.1900. Extensively renovated. Pitched roof with replacement artificial slate, c.2000, clay ridge tiles, rendered chimney stacks, and replacement iron rainwater goods on rendered eaves having iron ties. Unpainted replacement cement rendered walls with unpainted roughcast wall to rear (south-west) elevation over random rubble stone construction. Square-headed window openings with cut-limestone sills, and replacement one-over-one timber sash windows, c.1900, retaining three-over-three timber sash windows to top floor (wrought iron sill guards to ground floor) with six-over-six timber sash windows to rear (south-west) elevation. Square-headed door opening with timber panelled door on cut-limestone threshold having overlight incorporating decorative surround. Interior with carved timber staircase, and timber panelled shutters to window openings. Road fronted with concrete footpath to front.
A well-composed middle-size house retaining most of the original composition qualities together with substantial quantities of the early fabric both to the exterior and to the interior notwithstanding over-zealous renovation projects that have led to the erosion of some of the historic patina of the site. Identified by the vertical emphasis of the massing the house makes a pleasing impression on the visual appeal of Mill Street.
This does not grant access. Most recorded buildings are privately owned; view them only from public ground unless the owner allows entry.
Places near here
 outbuildingoutbuilding · 15 yd
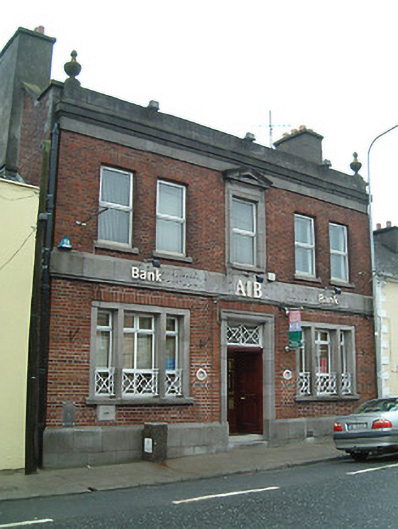 Allied Irish Bankbank/financial institution · 32 yd
 TurretBawn · 478 yd
 CastleCastle, tower house · 483 yd
 Enclosure in UrlingfordEnclosure · 587 yd
 St. Patricks WellHoly well · 1262 yd
 John HelyMemorial · 2.2 mi
 DelaneyMemorial · 2.3 mi
 Clomantagh HillMountain / peak · 3.4 mi
 KilcooleyForest · 3.4 mi
 Kilcooly AbbeyHeritage attraction · 3.5 mi
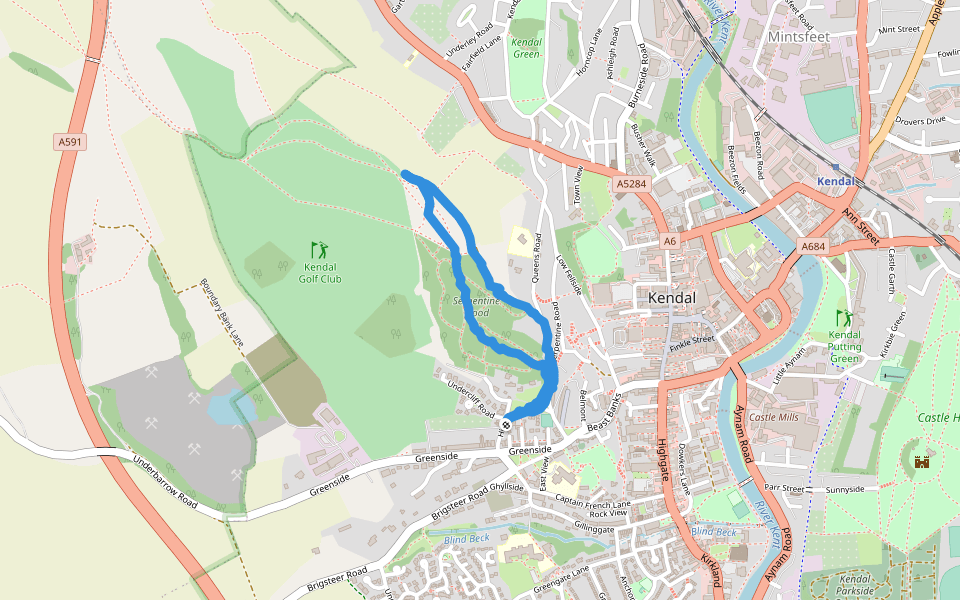 Serpentine WoodForest · 3.6 mi
Other information
Photo: National Inventory of Architectural Heritage · Website use allowed for educational or private purposes with source credit