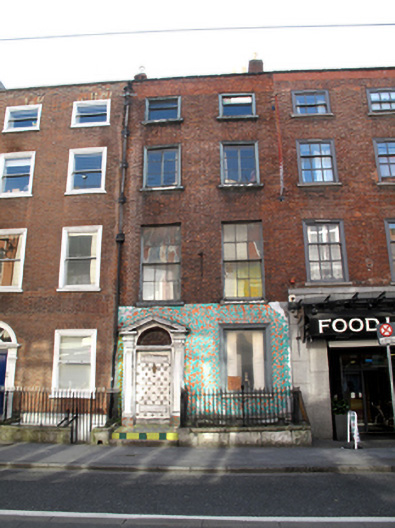
What is recorded here
Terraced two-bay four-storey house over exposed basement, built c.1750. M-profile slate roof, hipped to east and hidden behind rebuilt parapet wall with granite coping. Shared lead hopper and downpipe breaking through parapet to east. Rebuilt red brick chimneystacks with clay pots to west. Red brick walls laid in Flemish bond with some original lime pointing, painted to ground floor, on granite plinth course over rendered basement. Gauged brick flat-arch window openings with painted granite sills and original early timber architrave surrounds to upper floors, replacement timber sliding sash windows to top floor, early timber casement windows to second floor and early nineteenth-century six-over-six pane timber sliding sash windows to first floor. Replacement timber windows elsewhere. Round-headed door opening with painted stone pedimented Doric doorcase. Original timber door with six raised-and-fielded panels and applied metal door furniture. Door flanked by Doric pilasters on raised plinth blocks supporting pulvinated entablature to open pediment housing fanlight on lintel cornice with later webbed ironwork. Door opens onto tiled platform and two tiled steps enclosed to east by replacement iron railing. Basement area to west enclosed by original wrought-iron railing on granite plinth wall.
Middle Abbey Street suffered much destruction during the 1916 Rising with this early Georgian house being one of a handful of survivors, now set among largely early twentieth-century commercial buildings. Retaining a wealth of interesting original fabric and a very good Doric doorcase, this house has added significance for being a reminder of the early Georgian residential character of the Abbey Street area, which has mostly been lost. The house adds to the variety of building types that make up this historic streetscape.
This does not grant access. Most recorded buildings are privately owned; view them only from public ground unless the owner allows entry.
Places near here
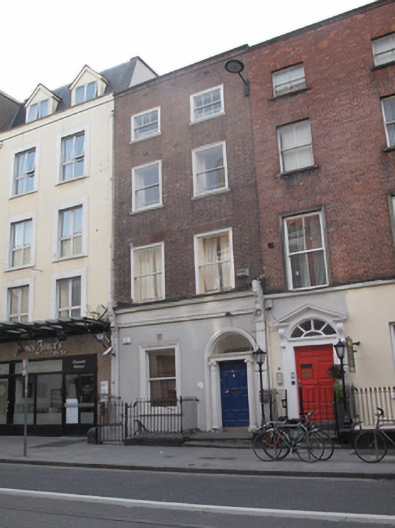 Ana Liffey Drug Projecthouse · 28 yd
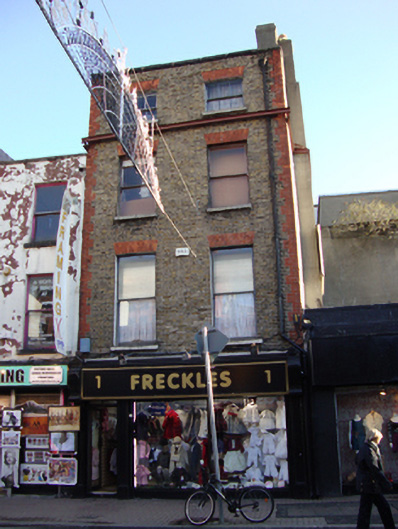 Freckleshouse · 62 yd
 Sir John T GilbertMemorial · 309 yd
 Burial in Unknown TownlandBurial · 330 yd
 St Winifred's WellMemorial · 342 yd
 Holy well in Unknown TownlandHoly well · 346 yd
 The Irish Rock 'n' Roll Museum ExperienceMuseum · 361 yd
 SolartGallery · 396 yd
 Bigleaf MapleBigleaf Maple · 639 yd
 Oriental planeOriental plane · 707 yd
 Burning of the Custom Housearmed conflict · 720 yd
 Burial ground in Unknown TownlandBurial ground · 819 yd
Other information
Photo: National Inventory of Architectural Heritage · Website use allowed for educational or private purposes with source credit