
What is recorded here
Semi-detached two-bay two-storey house, built c.1880. The house is finished in painted lined render. The panelled front door is flanked by panelled pilasters with console brackets and plain fanlight, all within a semi-circular headed opening with moulded surround. To the north is a two-storey chamfered bay. Window openings are all flat-headed with two over two timber sash frames. The pitched roof is slated with cast-iron rainwater goods and projecting eaves. An original chimneystack is rendered with corbelled caps and clay pots; a second rendered replacement chimneystack is small and plain. The house is slightly set back behind a low rendered wall with a small pedestrian wrought-iron gate.
One of a pair of modest but well preserved houses of the later Victorian period whose plain proportions fit well with the 19th-century feel of the streetscape.
This does not grant access. Most recorded buildings are privately owned; view them only from public ground unless the owner allows entry.
Places near here
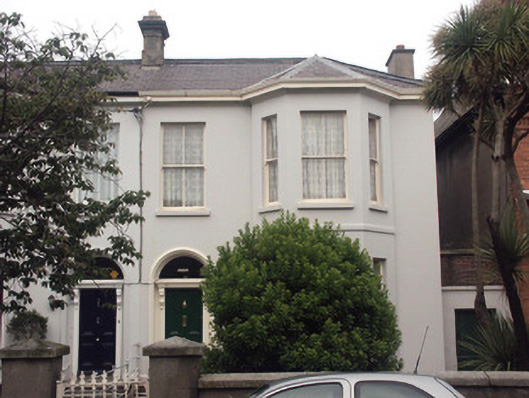 Heyford, Meath Roadhouse · 9 yd
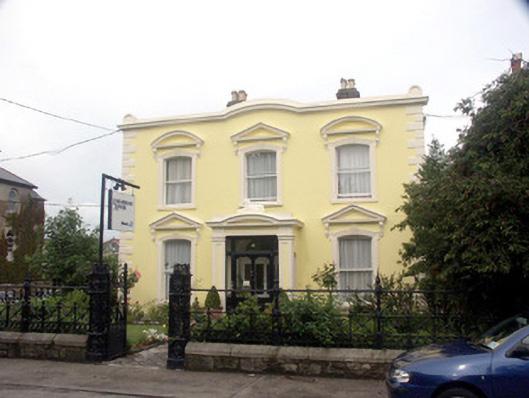 Earlsbrook House, Meath Roadhouse · 15 yd
 Bray BeachBeach / strand · 379 yd
 Naylor's CoveBeach / strand · 919 yd
 Raheenacluig Church (in Ruins), NewcourtChurch · 925 yd
 Christopher ThompsonMemorial · 1007 yd
 European Yew, St Pauls Church, Co. WicklowEuropean Yew · 1036 yd
 Cas., BrayCastle, unclassified · 1076 yd
 Cas., Little BrayCastle, tower house · 1289 yd
 Proclamation of the Irish RepublicMonument · 1337 yd
 Stone Pine, Ravenswell, WicklowStone Pine · 1478 yd
 Bray HeadMountain / peak · 1553 yd
Other information
Photo: National Inventory of Architectural Heritage · Website use allowed for educational or private purposes with source credit