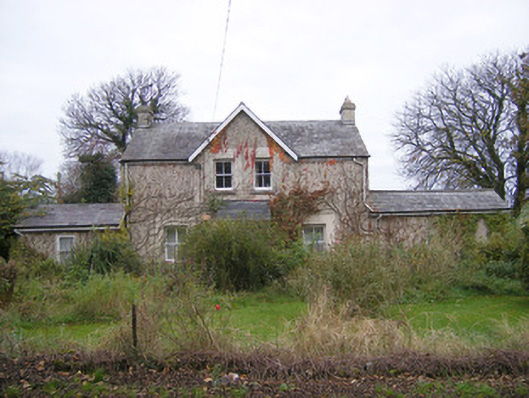
What is recorded here
Detached three-bay two-storey house, built c. 1920, having central gabled bay with lean-to entrance canopy to front (east) elevation, single-storey extensions to north and south elevations and extensions to rear (west) elevation. Pitched slate roofs with rendered chimneystacks and cast-iron rainwater goods. Single-pitched slate roof to canopy. Roughcast rendered walls. Square-headed openings with two-over-two pane timber sliding sash windows having cut limestone sills. Square-headed opening with timber panelled door having stained glass overlight beneath timber canopy.
Situated within its own grounds, this attractive early twentieth-century house retains many of its original features. Although larger than most vernacular houses of its time, this building displays elements of vernacular architecture such as its timber sash windows and simple canopy.
This does not grant access. Most recorded buildings are privately owned; view them only from public ground unless the owner allows entry.
Places near here
 Green Lawnhouse · 211 yd
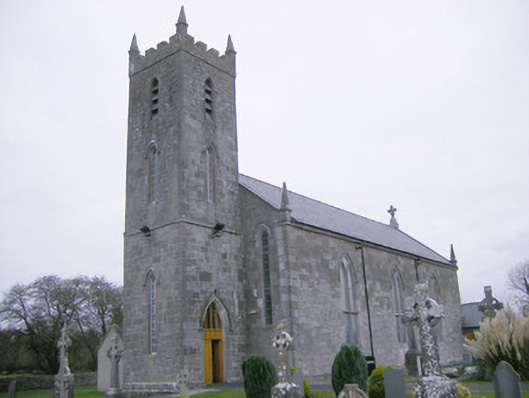 Saint Mary's Catholic Churchchurch/chapel · 316 yd
 KillorathBurial ground · 1042 yd
 Concentric enclosure in BoherygeelaConcentric enclosure · 1209 yd
 Glenogra Castle (in ruins)Castle, Anglo-Norman masonry castle · 1584 yd
 Bawn in Rathmore NorthBawn · 1.5 mi
 Monasteranenagh AbbeyHeritage attraction · 2.4 mi
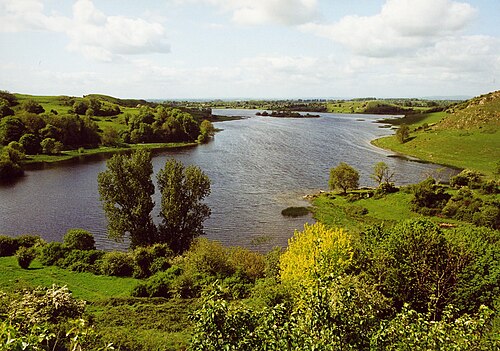 Lough GurVisitor information · 2.7 mi
 Skool HillMountain / peak · 3.5 mi
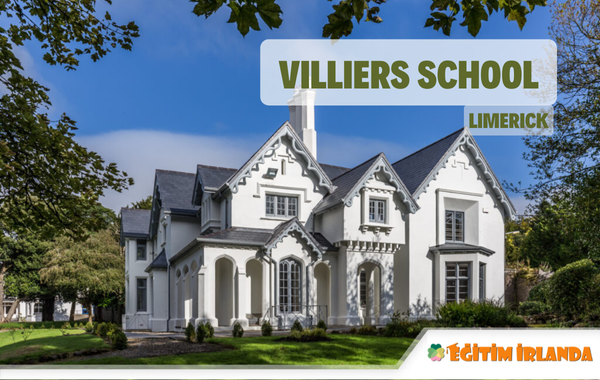 Villiers WellSpring · 4.0 mi
 European ashEuropean ash · 4.2 mi
 Biodiversity in the Maigue CatchmentVisitor information · 4.7 mi
Other information
Photo: National Inventory of Architectural Heritage · Website use allowed for educational or private purposes with source credit