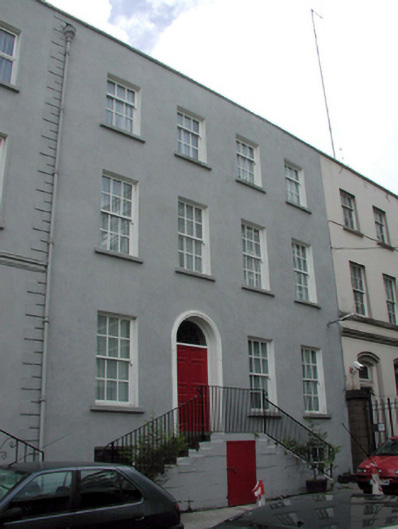
What is recorded here
Terraced four-bay three-storey over part-raised basement house, c.1790. Extensively renovated and extended, c.1990, comprising single-bay three-storey over part-raised basement flat-roofed return to south-west. Pitched roof behind parapet with replacement artificial slate, c.1990, concrete ridge tiles, rendered chimney stacks and cast-iron rainwater goods. Flat bitumen felt roof to return with timber eaves. Painted replacement cement rendered walls, c.1990. Square-headed window openings with rendered sills. Replacement 3/6 and 6/6 timber sash windows, c.1990. Round-headed door opening approached by flight of steps with moulded rendered surround, replacement timber panelled door, c.1990, and overlight. Road fronted with concrete footpath to front.
This house is an attractive substantial composition of balanced proportions that retains most of its original form and some of its early character. Extensively renovated in the late twentieth century, replacement fittings have been installed in keeping with the original integrity of the design. The house remains an important component of the streetscape and forms part of a group of large-scale houses on Mary Street possibly originally having associations with the Cherry’s Brewery complex.
This does not grant access. Most recorded buildings are privately owned; view them only from public ground unless the owner allows entry.
Places near here
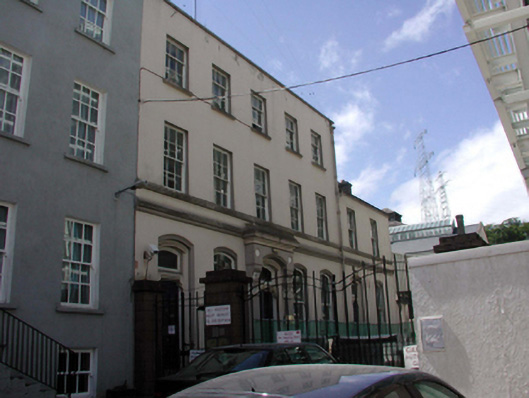 apartment/flat (purpose-built)apartment/flat (purpose-built) · 13 yd
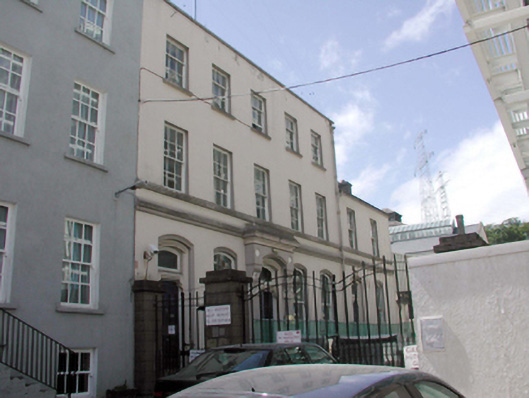 gates/railings/wallsgates/railings/walls · 13 yd
 Beach TowerCastle · 645 yd
 Semi-Lunar TowerCastle · 714 yd
 Habitation site in Waterford CityHabitation site · 740 yd
 Holy well in Waterford CityHoly well · 748 yd
 Waterford City WallsVisitor information · 763 yd
 French TowerHeritage attraction · 951 yd
 Double TowerHeritage attraction · 1074 yd
 Native Woodland Trust:Grace Dieu ReserveWood · 2.2 mi
 Native Irish Tree TrailWood · 2.6 mi
 Sugar Loaf RockMountain / peak · 4.3 mi
Other information
Photo: National Inventory of Architectural Heritage · Website use allowed for educational or private purposes with source credit