What is recorded here
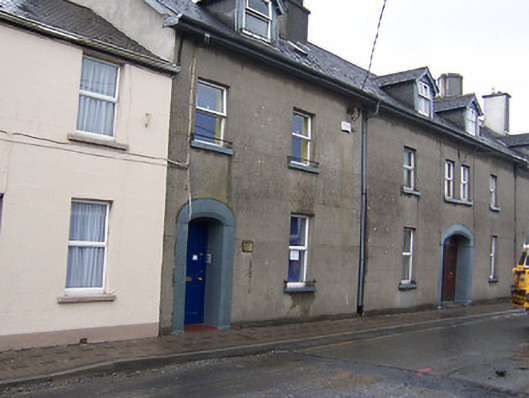
Terraced two-bay two-storey house with attic level, built c.1840. One of a terrace of four with the buildings adjacent to the south (15310171 and 15310172). Pitched natural slate roof with overhanging eaves, cast-iron rainwater goods with downpipe set into purpose built recess and with a shared rendered chimneystack to the south end having diagonally-set top section. Gable-fronted dormer opening to the north end having timber barge boards and a replacement window. Ruled-and-line rendered walls over projecting plinth. Square-headed window openings having stone sills and replacement windows. Chamfered segmental-headed cut limestone doorcase to the north end of the front façade (west) having an inset square-headed doorway with replacement door. Road-fronted to the east side of Mary’s Street.
A simple but well-detailed mid nineteenth-century terraced house, which retains much of its early character and form. The loss of the early fittings to the openings fails to detract substantially from the visual expression of this appealing structure. This building has a number of unusual features of interest, including the recessed downpipe, the curiously heavy and robust cut limestone doorcase and the diagonally-set chimneystack, which is almost Tudor-revival in character. The heaviness of the stone doorcase lends a certain vernacular feel to this building. This building forms part of a good quality uniform terrace and is a notable addition to the streetscape of Mullingar.
This does not grant access. Most recorded buildings are privately owned; view them only from public ground unless the owner allows entry.
Places near here
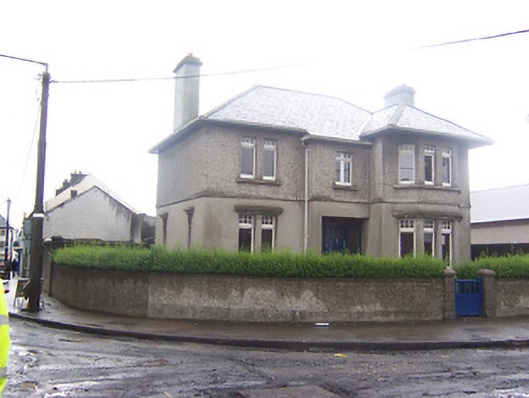 Manila Househouse · 25 yd
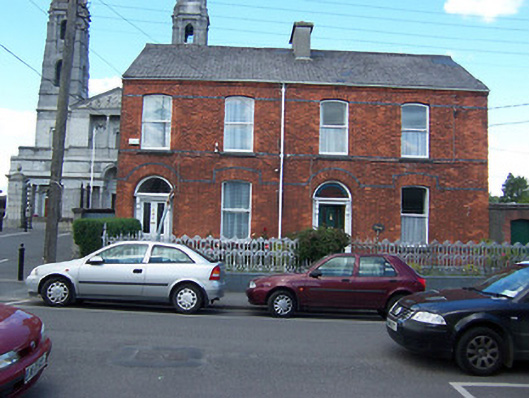 Bethanyhouse · 46 yd
 Famine MemorialMemorial · 113 yd
 The Chimera GalleryGallery · 133 yd
 CastleCastle, unclassified · 160 yd
 Mullingar Cathedral MuseumMuseum · 178 yd
 Site of CastleCastle, unclassified · 239 yd
 Joe DolanMemorial · 241 yd
 Courthouse in MullingarCourthouse · 265 yd
 Town defences in MullingarTown defences · 395 yd
 Saint Brigid's WellSpring · 1.7 mi
 Lady's IslandWood · 2.6 mi
Other information
Photo: National Inventory of Architectural Heritage · Website use allowed for educational or private purposes with source credit