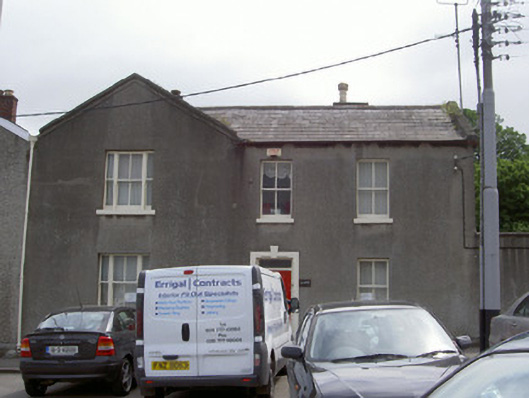
What is recorded here
Attached three-bay two-storey house, built c. 1880, now used as surgery. L-plan, gable-fronted north bay of west elevation. Pitched slate roof, clay ridge tiles, red brick and rendered capped chimneystacks, limestone verge coping to gables, cast-iron gutters on smooth rendered eaves course, circular cast-iron downpipe. Smooth rendered ruled-and-lined walling, smooth rendered plinth. Square-headed window opening, painted stone sills, painted timber two-over-two sliding sash windows, tripartite window to north bay. Square-headed door opening, painted smooth rendered surround, chamfered reveals and soffit, prominent keystone; plain-glazed overlight, painted timber door with six raised-and-fielded panels, tooled limestone threshold, wrought-iron boot scraper. Smooth rendered ruled-and-lined rendered wall to south, square-headed door opening, painted timber vertically-sheeted door. House situated to east of carpark.
The building retains much of its original character and materials. The gable-fronted bay with tripartite windows makes an attractive contribution to the streetscape, while the rendered door surround enhances an otherwise unadorned façade.
This does not grant access. Most recorded buildings are privately owned; view them only from public ground unless the owner allows entry.
Places near here
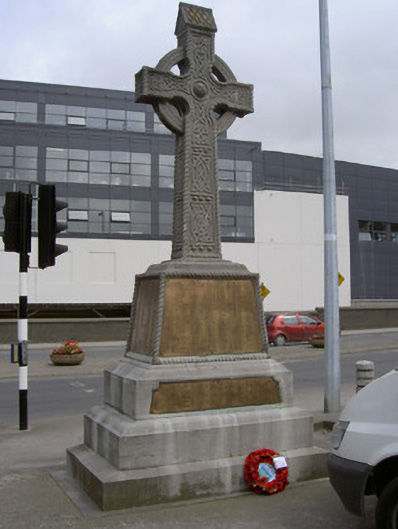 Great War Memorialmonument · 24 yd
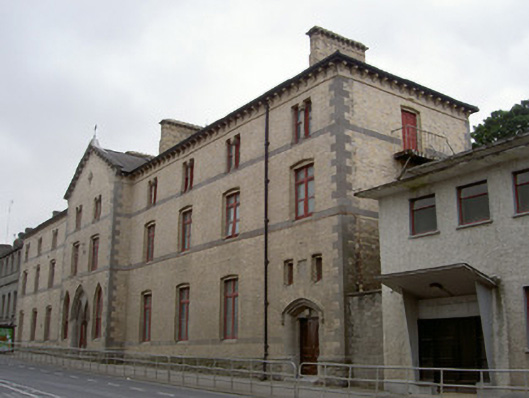 Saint Mary's Conventconvent/nunnery · 102 yd
 Millmount MuseumMuseum · 316 yd
 Old Drogheda GaolArchaeological place · 349 yd
 Siege of Droghedasiege · 352 yd
 Town defences in Lagavooren,moneymoreTown defences · 376 yd
 The ThoselMemorial · 419 yd
 St. Peter's ChurchMemorial · 539 yd
 Magdalene TowerCastle · 753 yd
 Yellow IslandIslet · 2.3 mi
 Platin HouseCastle, unclassified · 2.6 mi
 Grove IslandIslet · 2.7 mi
Other information
Photo: National Inventory of Architectural Heritage · Website use allowed for educational or private purposes with source credit