What is recorded here
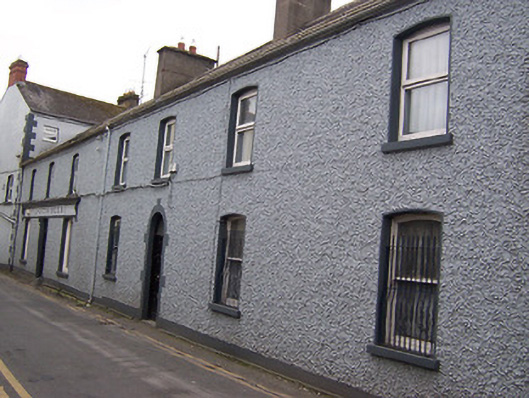
End-of-terrace four-bay two-storey house, built c.1850. Pitched slate roof with two rendered chimneystacks, one shared with adjacent building to the south (15310103). Roughcast rendered walls over smooth rendered plinth. Segmental-headed window openings having rendered reveals and with one-over-one pane timber sliding sash windows to the ground floor openings and replacement windows above to the first floor openings. Iron security bars to the ground floor window openings. Round-headed doorcase with flush cut stone block-and-start surround having a timber door and a plain glass overlight. Road-fronted on a back lane to the north side of the centre of Mullingar.
A simple mid nineteenth-century house, pleasantly proportioned and retaining its early character. The front façade is enlivened by the simple but well-carved cut stone block-and-start surround and by the retention of the early windows to the ground floor openings. The position of the doorcase suggests that this building was extended to the north by a bay at some stage, probably at an early date. This building forms part of a complex of structures with the buildings adjacent to the south (15310197 and 15310198) and makes a positive contribution to the streetscape of Mullingar.
This does not grant access. Most recorded buildings are privately owned; view them only from public ground unless the owner allows entry.
Places near here
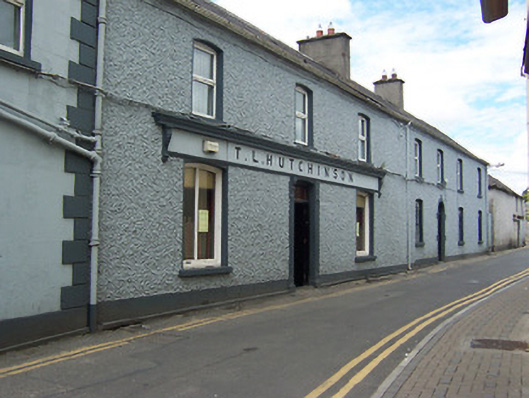 T.L. Hutchinsonshop/retail outlet · 15 yd
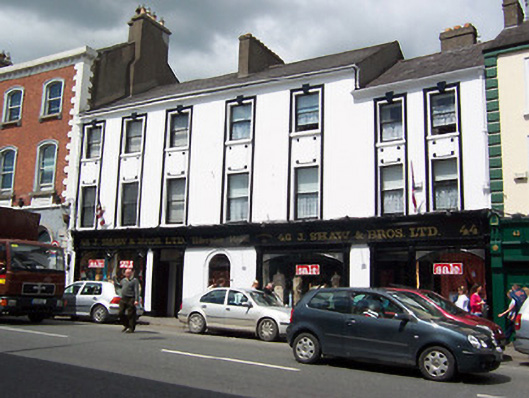 Hibernian Houseshop/retail outlet · 65 yd
 Courthouse in MullingarCourthouse · 86 yd
 The Chimera GalleryGallery · 117 yd
 Famine MemorialMemorial · 155 yd
 CastleCastle, unclassified · 164 yd
 Site of CastleCastle, unclassified · 197 yd
 Town defences in MullingarTown defences · 250 yd
 Mullingar Cathedral MuseumMuseum · 291 yd
 Augustinian Monks Memorial StatueMemorial · 371 yd
 Saint Brigid's WellSpring · 1.7 mi
 Lady's IslandWood · 2.7 mi
Other information
Photo: National Inventory of Architectural Heritage · Website use allowed for educational or private purposes with source credit