What is recorded here
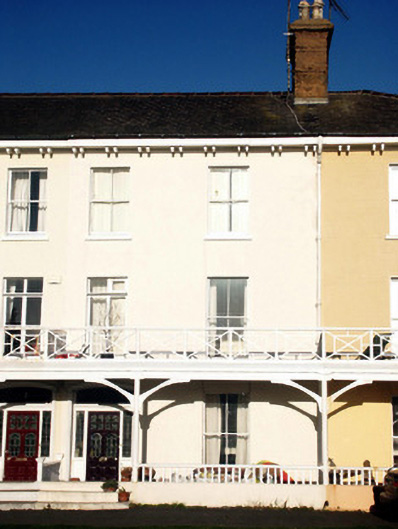
Terraced two-bay three-storey house, one of a largely uniform row of eight, built in 1860. A veranda and first floor Regency style balcony spans the front of the building, continuing across the whole grouping. The veranda has a low rendered wall with simple railings and steps, and slender iron columns with brackets support the balcony. The balcony itself has decorative geometric Chinoiserie railings. The façade is finished in painted lined render, whilst the pitched roof is covered in artificial slate and has an overhang supported on paired brackets, and a shared rendered chimneystack with corbelling. The entrance consists of a timber and glazed door with narrow sidelights and segmental-headed fanlight. The windows are flat-headed and filled with two over two timber sash frames. A glazed door to the first floor leads onto the balcony. Painted stone sills. Cast-iron rainwater goods. The property faces onto Bray’s grass-covered esplanade, but is separated from it by a small private space now mainly used for car-parking.
This house forms part of one of Bray’s earliest, best preserved, and most distinctive seafront terraces.
This does not grant access. Most recorded buildings are privately owned; view them only from public ground unless the owner allows entry.
Places near here
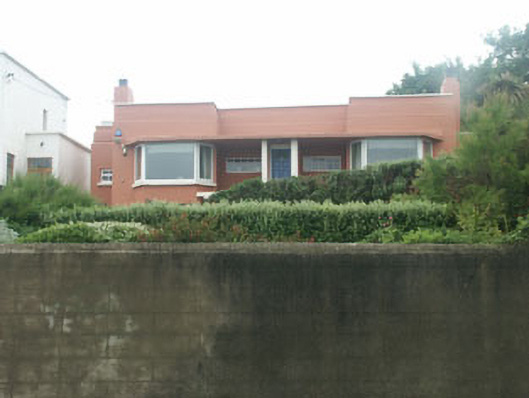 Saint Canicehouse · 94 yd
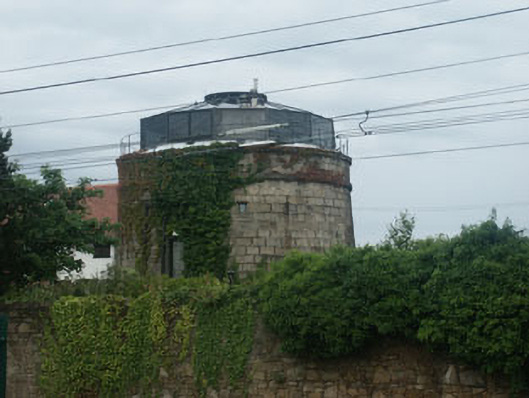 Bray Martello Towermartello tower · 95 yd
 Linear earthwork in Cork GreatLinear earthwork · 507 yd
 Christopher ThompsonMemorial · 676 yd
 Bray BeachBeach / strand · 728 yd
 European YewEuropean Yew · 731 yd
 Cas.Castle, tower house · 817 yd
 Martello TowerMartello tower · 835 yd
 Stone PineStone Pine · 933 yd
 Naylor's CoveBeach / strand · 1707 yd
 Bray HeadMountain / peak · 1.4 mi
 IndicatedCastle, tower house · 1.9 mi
Other information
Photo: National Inventory of Architectural Heritage · Website use allowed for educational or private purposes with source credit