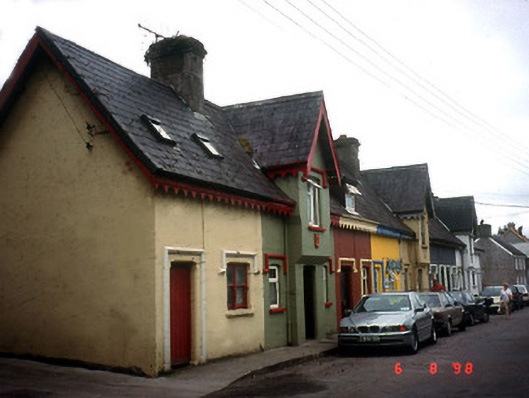
What is recorded here
Group of nine terraced two- and three-bay single-storey houses with half-dormer attics, dated 1874, single-bay single-storey gabled projecting entrance bays to centre of three-bay houses, some with dormer attics added. Pitched artificial slate some with slate roofs to rear, scalloped bargeboards and fascia boards. Painted rendered walls with Lansdowne crest incorporating date to each breakfront. Painted sills and render hood mouldings to timber sliding sash windows and replacement windows. Timber boarded and some replacement doors. Small yards at rear.
This does not grant access. Most recorded buildings are privately owned; view them only from public ground unless the owner allows entry.
Places near here
 Kenmare Market Housemarket house · 61 yd
 Kenmare Tourist Information OfficeVisitor information · 92 yd
 Monterey CypressMonterey Cypress · 99 yd
 Court Ho.Courthouse · 107 yd
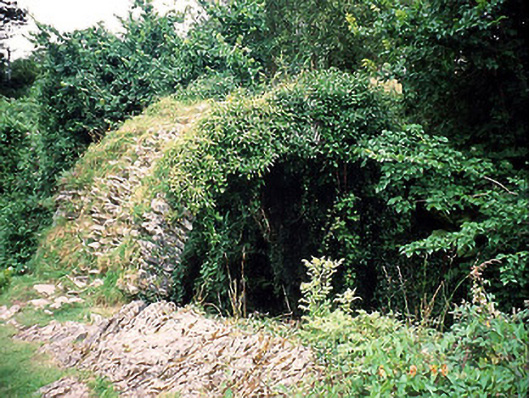 Cromwell's Bridgebridge · 112 yd
 Kenmare Heritage Town - Main StreetMemorial · 130 yd
 Mill Cove Gallery / John Brennan StudioGallery · 228 yd
 Cleo GalleryGallery · 253 yd
 TobermurryHoly well · 253 yd
 The Lodge WoodWood · 401 yd
 StrickeenMountain / peak · 1.4 mi
 Dunkerron CastleCastle · 1.6 mi
Other information
Photo: National Inventory of Architectural Heritage · Website use allowed for educational or private purposes with source credit