What is recorded here
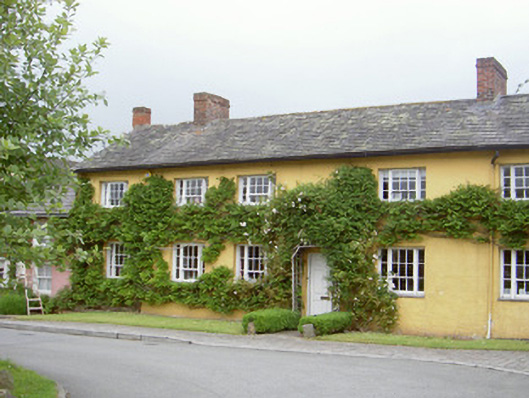
Attached five-bay two-storey house, built c. 1850. Pitched slate roof, clay ridge tiles, red brick corbelled chimneystacks, extruded aluminium profiled gutters on overhanging eaves. Painted smooth rendered walling, recess to west indicating line of segmental-headed carriage arch now blocked-up. Square-headed window openings, concrete sills, painted timber tripartite windows with central six-over-three sliding sashes flanked by fixed sidelights. Square-headed door opening, painted timber door with six raised-and-fielded panels. Built at same time as adjoining property to east, lower two-storey property to west, facing green space, narrow grass strip between house and pavement to south, timber gates to east giving access to rear.
This well-proportioned house, along with its contemporaneous neighbour, sits well in its Market Square context. The simple rendered wall treatment, tripartite sash windows and natural slate roofing all combine to create an authentic feel.
This does not grant access. Most recorded buildings are privately owned; view them only from public ground unless the owner allows entry.
Places near here
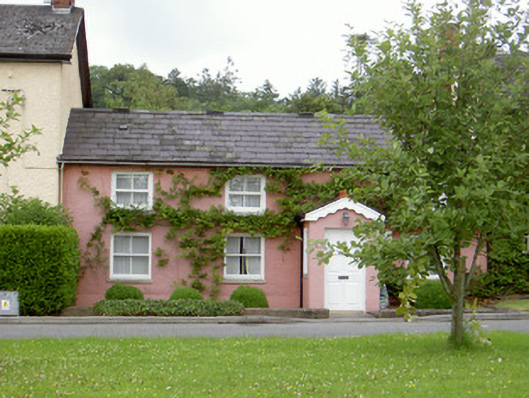 Grinny's Cottagehouse · 11 yd
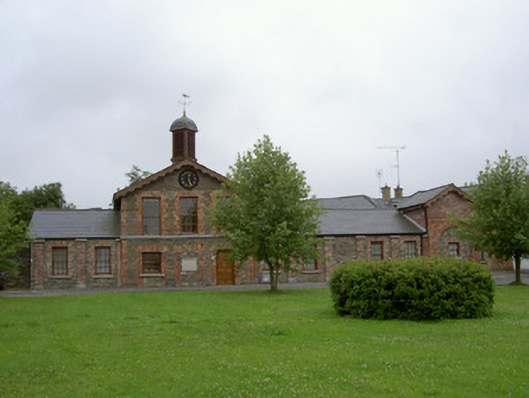 Collon Courthousemarket house · 36 yd
 Settlement cluster in CollonSettlement cluster · 232 yd
 Kennys WellHoly well · 620 yd
 Black HillMountain / peak · 1155 yd
 Pedunculate OakPedunculate Oak · 1.1 mi
 Irish Military Museum And ParkMuseum · 1.3 mi
 Mount OrielMountain / peak · 1.3 mi
 Cloghar WoodForest · 1.7 mi
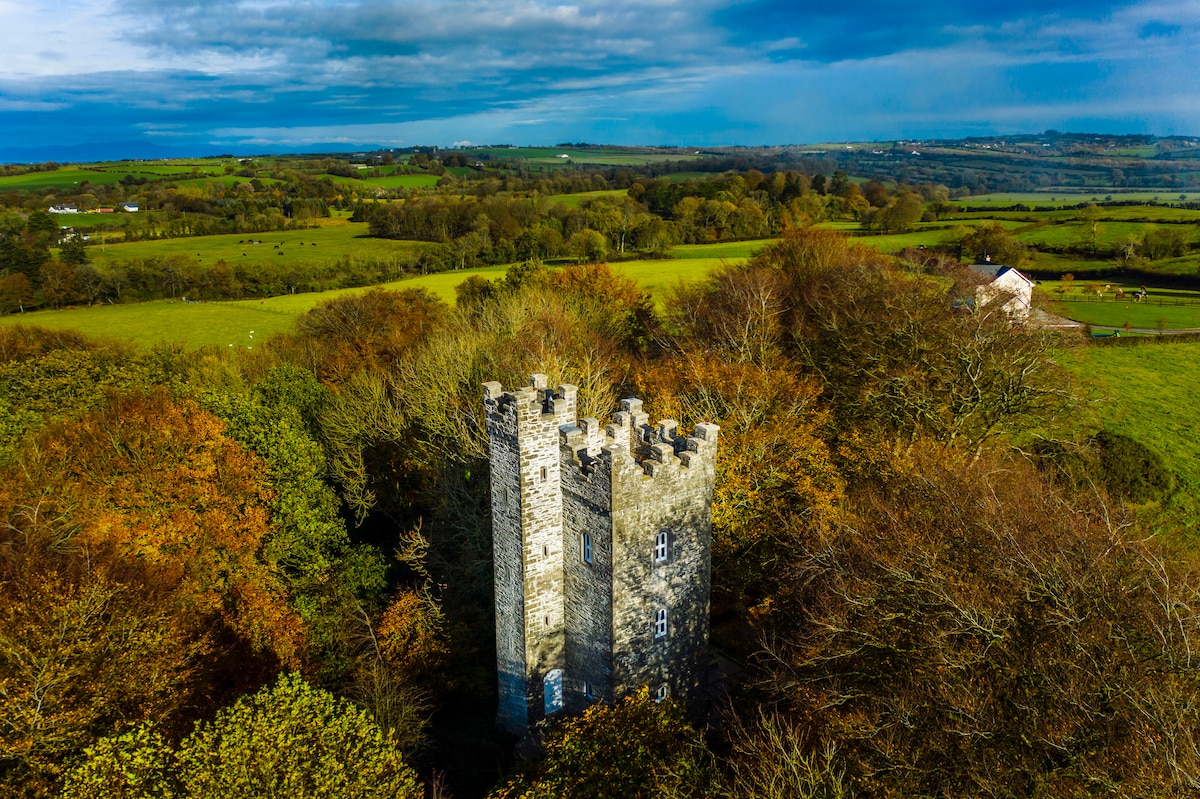 Drummond TowerCastle · 2.2 mi
 Site of Old CastleCastle, unclassified · 2.7 mi
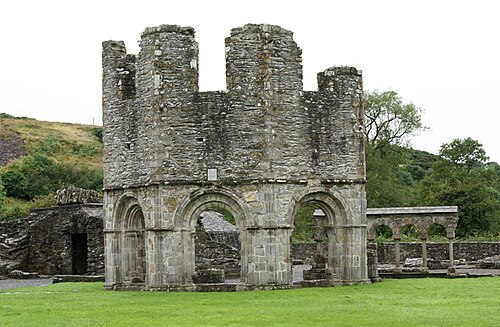 Mellifont AbbeyHeritage attraction · 2.7 mi
Other information
Photo: National Inventory of Architectural Heritage · Website use allowed for educational or private purposes with source credit