
What is recorded here
Detached five-bay two-storey house, built c.1790, extended by two bays c.1860. The house is finished in plain render with moulded quoins, with the front façade painted. The slated pitched roof is gable-ended to the north and hipped to the south and has rendered chimneystacks. The house entrance consists of a panelled timber door and semi-circular fanlight with ‘petal’ tracery, all encased in a Gibbsian surround with stone steps to the door itself. To the south side of the house entrance is a late 19th / early 20th-century pubfront in two sections; that further south consisting of a panelled timber double door flanked by three pane windows, that to the north simply two windows (though one may once have been a doorway). The pubfront openings are encased by panelled timber pilaster jambs with decorative brackets, and over is a long signboard with raised lettering. The house and upper floor windows are flat-headed and have one over one timber sash frames. All of the ground floor windows have roller shutters over. Cast-iron rainwater goods. The house faces directly onto a market place.
This public house (which appears to have evolved from a late Georgian dwelling house) is generally well preserved and has retained its late Victorian / Edwardian pubfront. Set at the west side of the market place it is one of the most prominent commercial buildings in the centre of Rathdrum and as such makes a worthwhile contribution to the streetscape.
This does not grant access. Most recorded buildings are privately owned; view them only from public ground unless the owner allows entry.
Places near here
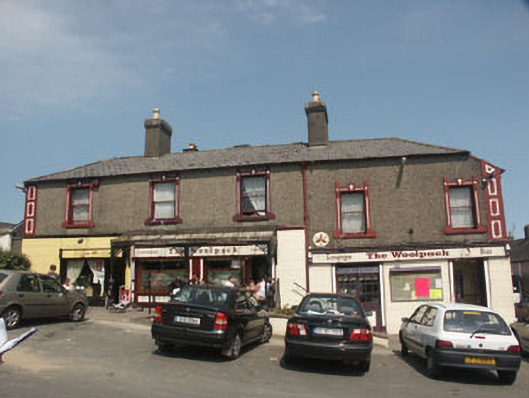 hotelhotel · 37 yd
 Bank of Irelandhouse · 41 yd
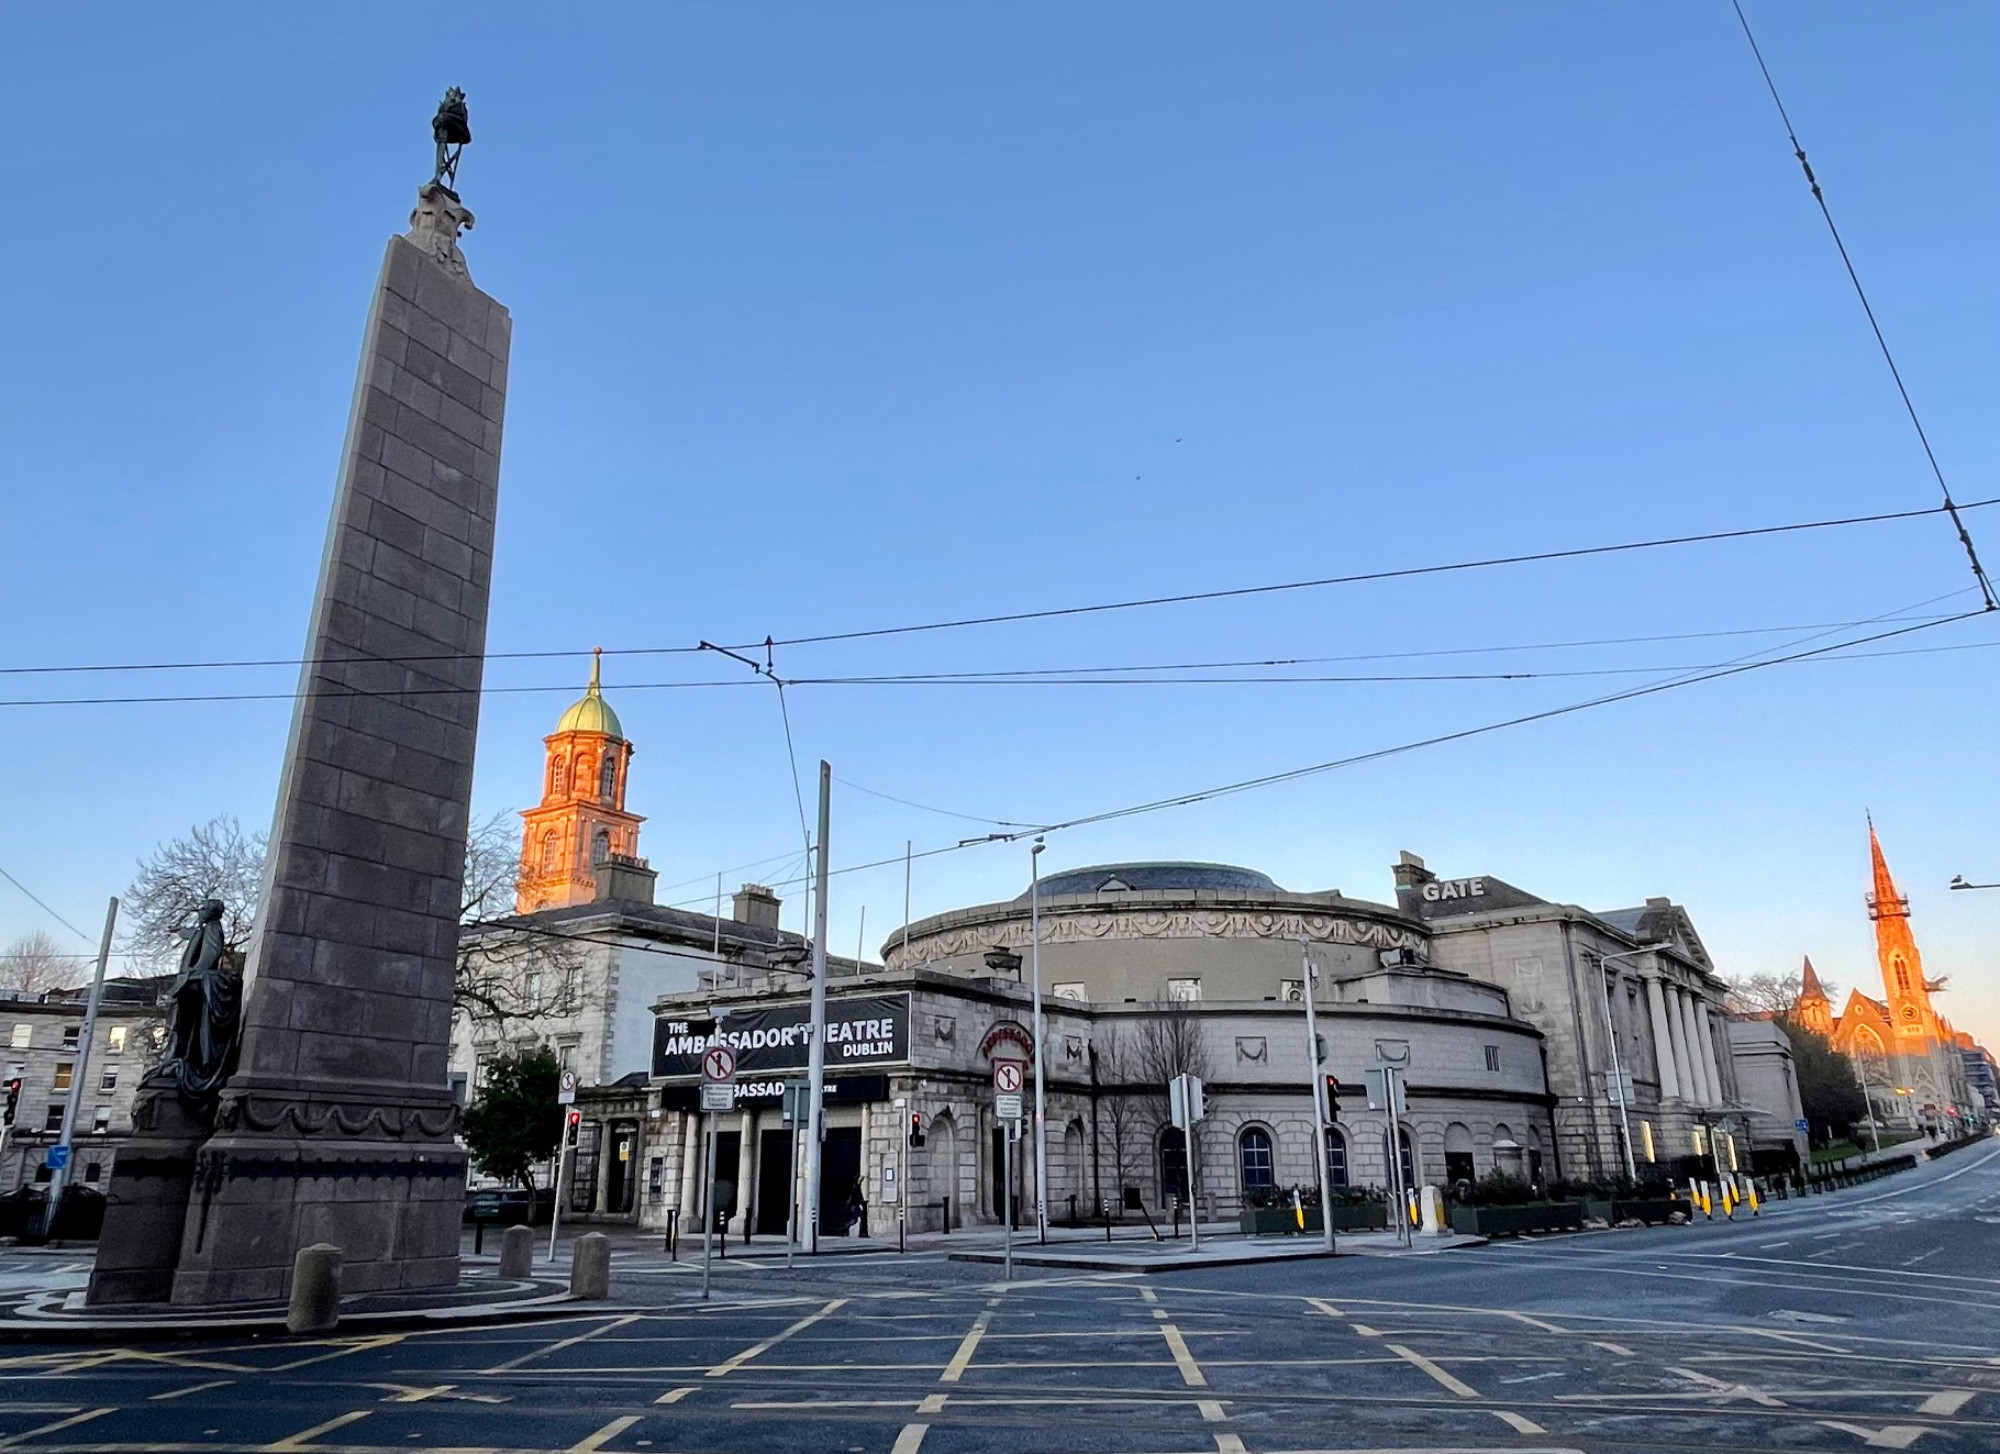 Parnell MonumentMemorial · 175 yd
 Wicklow 400Memorial · 203 yd
 IndicatedFairy fort / earthen ringfort · 964 yd
 Enclosure in KnockadosanEnclosure · 1250 yd
 Native WoodlandWood · 1670 yd
 Ballygannon WoodForest · 1.0 mi
 Viewing TowerHeritage attraction · 1.4 mi
 Castle in ruinsCastle, tower house · 1.5 mi
 BallinastrawMountain / peak · 2.4 mi
 Meeting of the WatersHeritage attraction · 3.2 mi
Other information
Photo: National Inventory of Architectural Heritage · Website use allowed for educational or private purposes with source credit