
What is recorded here
Terraced two-bay two-storey house, built c.1860. Pitched artificial slate roof with rendered chimneystack and cast-iron rainwater goods. Painted smooth rendered walls. Square-headed openings with two-over-two timber sliding sash windows and rendered sills. Square-headed door opening with carved timber panelled door and overlight.
Part of a terrace, this attractive house retains its early fabric and form. The survival of timber sliding sash windows add character to the street elevation. The coherence of this group in the streetscape contributes to the architectural heritage of Skibbereen.
This does not grant access. Most recorded buildings are privately owned; view them only from public ground unless the owner allows entry.
Places near here
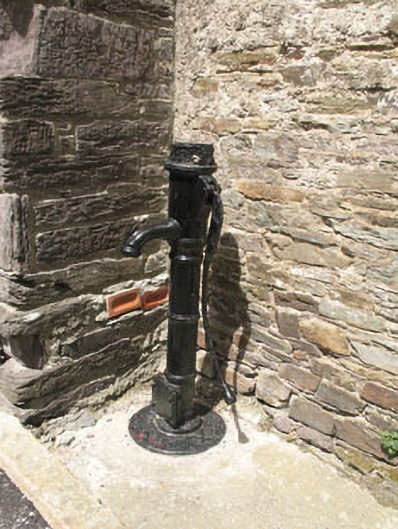 water pumpwater pump · 42 yd
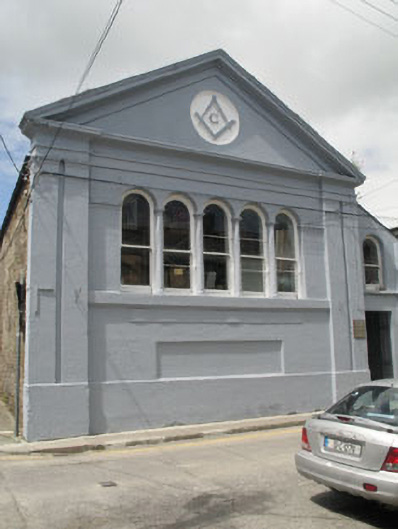 Skibbereen Masonic Hallhall · 48 yd
 Heritage CentreMuseum · 382 yd
 Burial GdBurial ground · 481 yd
 Wild Atlantic WayVisitor information · 506 yd
 Bishop MahonyMemorial · 523 yd
 Site of CastleCastle, unclassified · 1154 yd
 Man-made underground passage in LurrigaMan-made underground passage · 1376 yd
 Coolngrane Fairy FortFort · 1.3 mi
 Irish Sky GardenHeritage attraction · 1.5 mi
 Giant's GraveArchaeological place · 2.8 mi
 Tráigh na MonaBeach / strand · 3.2 mi
Other information
Photo: National Inventory of Architectural Heritage · Website use allowed for educational or private purposes with source credit