What is recorded here
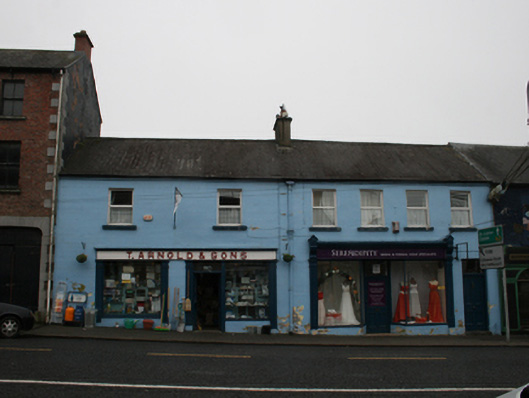
Terraced two-storey four-bay house, built c.1840, with shopfront. Pitched slate roof, clay ridge tiles with single rendered chimneystack to east party wall, and cast-iron rainwater goods. Ruled-and-lined smooth rendered walls. uPVC windows having stone sills to first floor. Door opening with timber panelled door and single pane overlight in end bay to west. Shopfront, c.1900, comprising historic fascia over fluted end pilasters with capitals and replacements brackets, framing two asymmetrical display windows on rendered stallrisers with slender corner mullions to splayed setback glazing flanking central glazed door with timber bolection panels and plain overlight.
This house exemplifies the simple finish and small scale that is typical of traditional rural Irish towns and villages. The building forms an important individual component which combines with its neighbours to form a terrace in the centre of the historic planned town of Virginia. The openings are similar to those of its neighbours and help establish the rhythm and character of the terrace. The simple shopfront displays historic features which enrich the character of the Main Street.
This does not grant access. Most recorded buildings are privately owned; view them only from public ground unless the owner allows entry.
Places near here
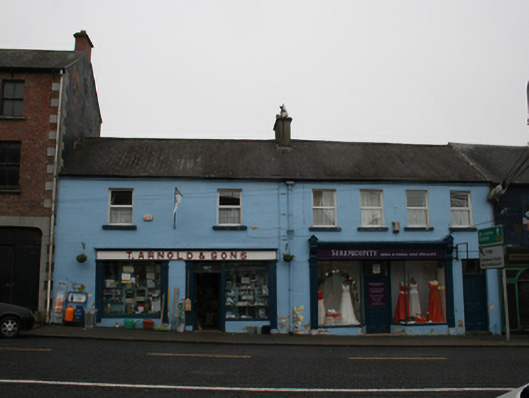 T. Arnold and Sonshouse · 10 yd
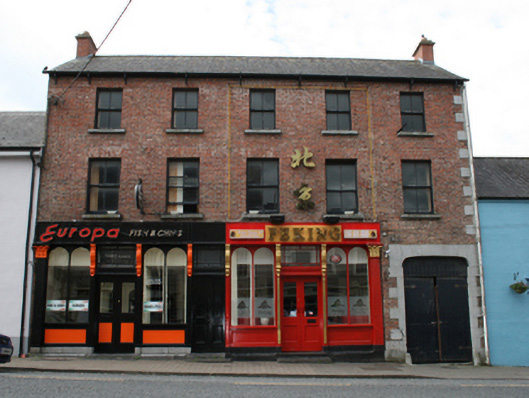 shop/retail outletshop/retail outlet · 23 yd
 European YewEuropean Yew · 130 yd
 Virginia Handball ClubMemorial · 139 yd
 Welcome to VirginiaVisitor information · 199 yd
 Roll of HonourMonument · 380 yd
 The Virginia BroochMonument · 388 yd
 Ramor Aontaithe C.L.G. Dolan ParkMemorial · 951 yd
 Sallow IslandIslet · 982 yd
 Stony IslandsIslet · 1045 yd
 Rahardrum Sand BankWood · 1131 yd
 RahardrumCastle, unclassified · 1.0 mi
Other information
Photo: National Inventory of Architectural Heritage · Website use allowed for educational or private purposes with source credit