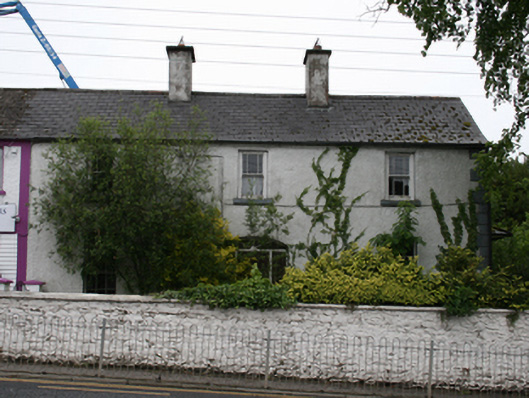
What is recorded here
Attached three-bay two-storey house, built c.1800, with return to rear c.1850. Now disused. Pitched artificial slate roof with pair of rendered chimneystacks to centre and cast-iron rainwater goods. Roughcast rendered walls with smooth rendered quoins to east end. Margin-paned timber sliding sash windows to first floor and six-over-six timber sash windows to ground floor, all with smooth reveal and stone sills. Bay window to east gable end. Dormer window to first floor of rear return. Segmental-headed door opening with integral sidelights, replacement door and overlight. Rubble stone boundary wall street.
The exposed sash boxes to the first floor windows suggests an early date to this house. The variety of window styles demonstrates successive alterations which document changes to the historic fabric over time. The house marks the east end of Main Street, and though now overgrown, its garden acts as a transition from the built up town to the riverine landscape at the bridge and mill.
This does not grant access. Most recorded buildings are privately owned; view them only from public ground unless the owner allows entry.
Places near here
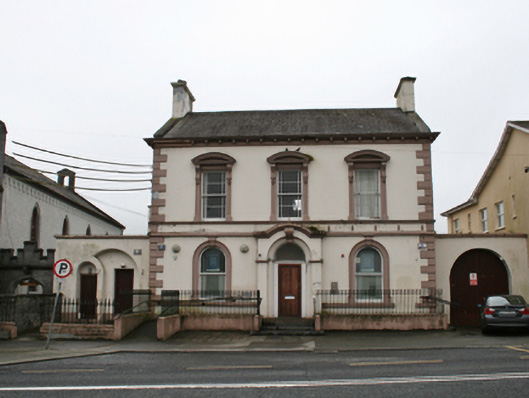 Bank Housebank/financial institution · 47 yd
 Ramor Theatrechurch/chapel · 51 yd
 The Virginia BroochMonument · 179 yd
 Welcome to VirginiaVisitor information · 205 yd
 Virginia Handball ClubMemorial · 293 yd
 European YewEuropean Yew · 338 yd
 Roll of HonourMonument · 589 yd
 Ramor Aontaithe C.L.G. Dolan ParkMemorial · 745 yd
 Rahardrum Sand BankWood · 944 yd
 Sallow IslandIslet · 1117 yd
 Stony IslandsIslet · 1135 yd
 RahardrumCastle, unclassified · 1607 yd
Other information
Photo: National Inventory of Architectural Heritage · Website use allowed for educational or private purposes with source credit