What is recorded here

Terraced single-bay two-storey with dormer attic former house, built c.1800. Now in use as office. Pitched slate roof with skylight and replacement uPVC rainwater goods. Lined-and-ruled rendered walls. Camber-headed window opening to first floor of front (south-west) elevation having painted sill. Tripartite timber framed window comprising central six-over-one pane timber sliding sash window flanked by two-over-two pane timber sliding sash sidelights. Square-headed window opening to side (south-east) elevation having uPVC casement window. Square-headed window opening with render sill to ground floor of front elevation having replacement fixed timber framed multi-pane display window over rendered stall riser. Square-headed door opening having timber panelled door with overlight. Situated facing on to Main Street.
This modest scale building is an integral part of an attractive terrace, where commercial buildings also served as residences. Before the increase in the size of ships which led to the decline of Kinsale Harbour, Main Street was the centre of the commercial area of Kinsale with the original quays extending parallel to the street, this building was ideally located for a commercial purpose. The building retains much of its original form and fabric including an unusual central tripartite window to the upper floor which distinguishes this building and adds to the aesthetic appeal of the streetscape. The building makes a significant contribution to the immediate surrounds.
This does not grant access. Most recorded buildings are privately owned; view them only from public ground unless the owner allows entry.
Places near here
 James FortVisitor information · 47 yd
 Dermot Ryan's Heritage Town WalksHeritage attraction · 49 yd
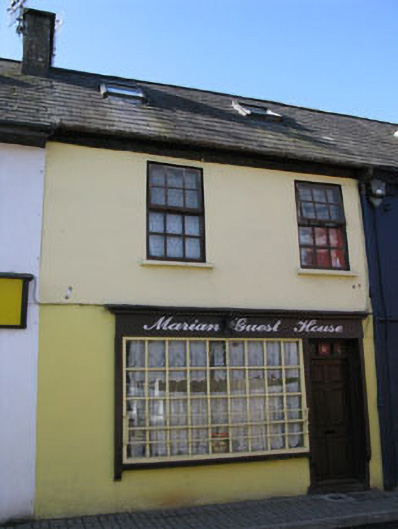 Marian Househouse · 56 yd
 Kinsale Temperance Hallhall · 74 yd
 Rohan ReillyGallery · 110 yd
 Town WallTown defences · 127 yd
 Tim & Mortimer McCarthy MemorialMemorial · 155 yd
 Kinsale Alms HousesVisitor information · 265 yd
 G YdGraveyard · 281 yd
 GaolCastle, tower house · 322 yd
 Graveyard in Abbey-Lands, Part of (kinsale By., Ringcurran Par.)Graveyard · 565 yd
 Battle of KinsaleMajor battlefield · 675 yd
Other information
Photo: National Inventory of Architectural Heritage · Website use allowed for educational or private purposes with source credit