What is recorded here
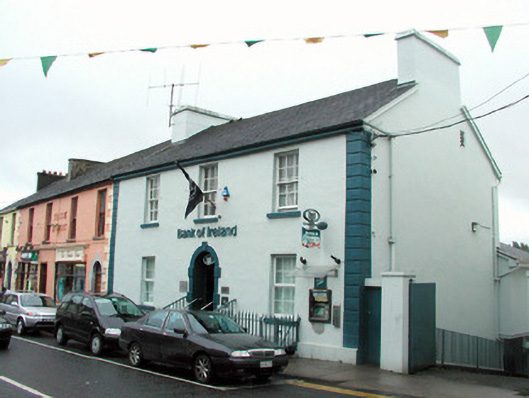
End-of-terrace three-bay two-storey over basement former house, built c.1820, with rear return. Now in use as a bank. Pitched slate roof with rendered chimneystacks. Rendered walls with quoins and plinth. Square-headed window openings with sash windows to first floor and replacement uPVC to ground. Round-headed tooled stone block-and-start doorcase having rosette to keystone. Replacement timber door accessed by steps. Cast-iron railings to front and gateway to rear at side. Modern flat-roofed extension to rear. Building fronts directly onto the street.
The imposing entrance, comprising door surround, steps and railings are the most striking feature of this modest wel proportioned structure. These features, especially the door surround, which follows a design seen elsewhere on Main Street, make this structure an integral part of Carrick-on-Shannon's townscape.
This does not grant access. Most recorded buildings are privately owned; view them only from public ground unless the owner allows entry.
Places near here
 Saint George's Church (Kiltoghert)church/chapel · 100 yd
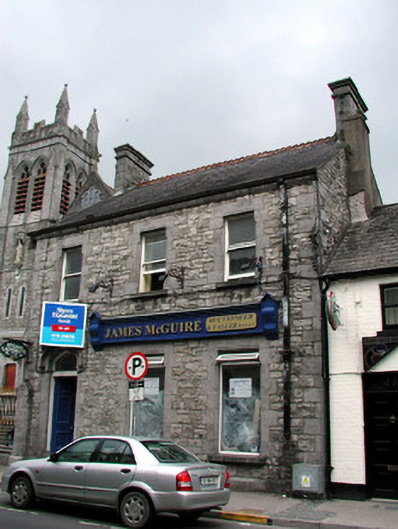 presbytery/parochial/curate's housepresbytery/parochial/curate's house · 105 yd
 Fortification in TownparksFortification · 407 yd
 Moon RiverHeritage attraction · 455 yd
 Ecclesiastical enclosure in AttiroryEcclesiastical enclosure · 1594 yd
 CastlecarraCastle, unclassified · 1.4 mi
 Hughestown WoodForest · 2.6 mi
 Patrick Gill Memorial Plaque (IRA)Monument · 3.7 mi
 Robert Strawbridge MemorialMemorial · 3.7 mi
 Wildlife AreaNature reserve · 3.9 mi
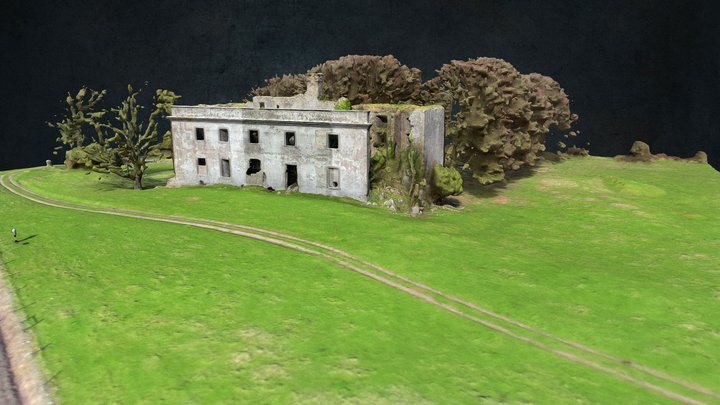 Site of Dangan CastleCastle, unclassified · 4.5 mi
 Leabaidh DermotCave · 4.6 mi
Other information
Photo: National Inventory of Architectural Heritage · Website use allowed for educational or private purposes with source credit