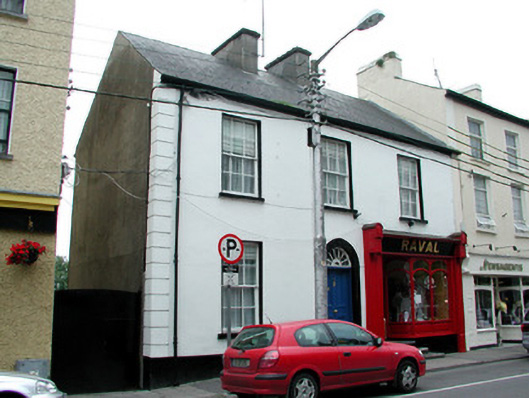
What is recorded here
End-of-terrace three-bay two-storey house, built c.1820 with 1990s timber shopfront. Pitched slate roof with rendered chimneystacks and cast-iron rainwater goods. Ruled-and-lined render to walls with plinth and quoins. Timber sash windows with stone sills. Round-headed door opening with timber panelled door, petal fanlight and tooled door surround.
This well-proportioned and modest house is enhanced by the retention of its sash windows and its imposing front door with leaded fanlight. The decorative nature of this fanlight and six-over-six timber sash windows enlivens this otherwise simple façade and adds artistic interest to the structure.
This does not grant access. Most recorded buildings are privately owned; view them only from public ground unless the owner allows entry.
Places near here
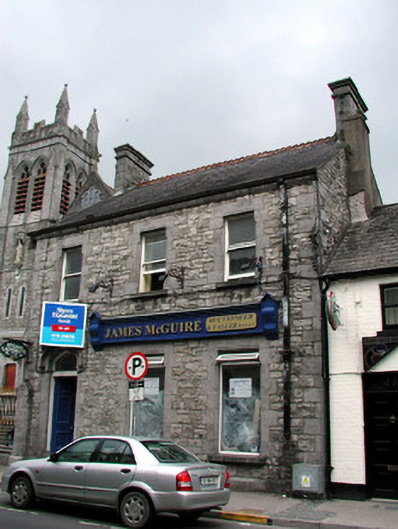 presbytery/parochial/curate's housepresbytery/parochial/curate's house · 21 yd
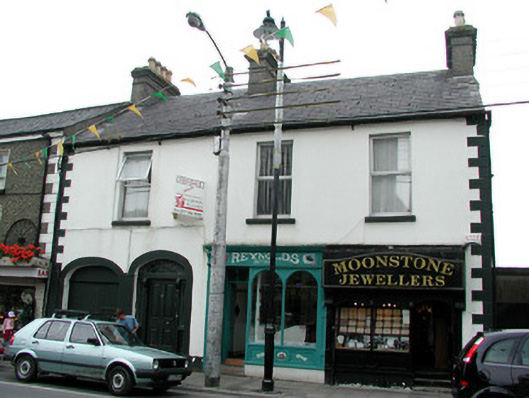 Cannon Househouse · 40 yd
 Fortification in TownparksFortification · 329 yd
 Moon RiverHeritage attraction · 387 yd
 Ecclesiastical enclosure in AttiroryEcclesiastical enclosure · 1627 yd
 CastlecarraCastle, unclassified · 1.4 mi
 Hughestown WoodForest · 2.6 mi
 Patrick Gill Memorial Plaque (IRA)Monument · 3.7 mi
 Robert Strawbridge MemorialMemorial · 3.7 mi
 Wildlife AreaNature reserve · 3.9 mi
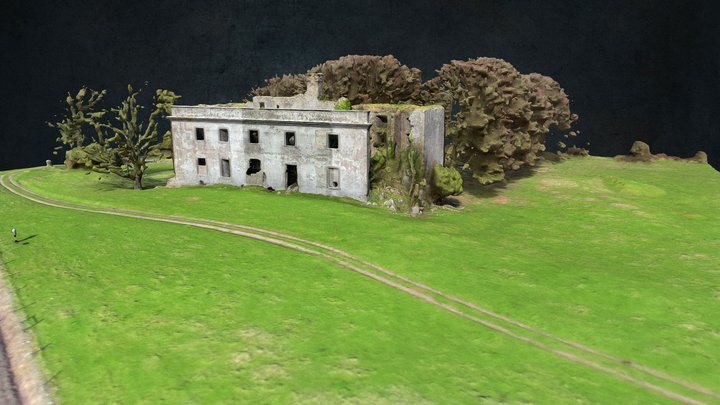 Site of Dangan CastleCastle, unclassified · 4.4 mi
 Leabaidh DermotCave · 4.6 mi
Other information
Photo: National Inventory of Architectural Heritage · Website use allowed for educational or private purposes with source credit