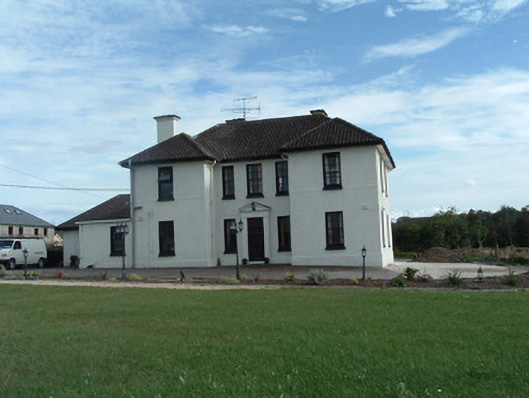
What is recorded here
Detached five-bay two-storey house, built c. 1930, with projecting end bays to front elavation, having three-bay rear and two-bay side elevations, with single-bay hipped roof extension to east and hipped roof and pitched roofed extensions to rear. Hipped tile roof having render chimneystacks and overhanging eaves. Roughcast painted rendered walls having smooth painted render eaves course and plinth course, and render platband to first floor sill level. Square-headed window openings with mainly six-over-six pane timber sliding sash windows, some double windows to rear elevation. Windows flanking entrance bay are four-over-four pane. Some other replacement timber windows, espeially to rear. Painted render reveals to front and side elevations, with rendered sills. Projecting pedimented surround to square-headed door opening with replacement timber door. House set in landscaped garden having painted rendered boundary walls terminating in square-profile piers having timber battened gates.
This middle-sized house of the early twentieth century occupies a prominent position at the north-east end of Rathcormack. It is locally believed to have been built by government loan to attract a doctor to the town. The house maintains its strong architectural character and this is enhanced by the retention of most of the timber sash windows.
This does not grant access. Most recorded buildings are privately owned; view them only from public ground unless the owner allows entry.
Places near here
 mill (water)mill (water) · 124 yd
 Church of the Immaculate Conceptionchurch/chapel · 232 yd
 Enclosure in RathcormackEnclosure · 361 yd
 Fulacht fia in Lisnagar DemesneFulacht fia · 1614 yd
 Tower (in Ruins)Bawn · 1.1 mi
 Barrymore Castle or Castle LyonsHouse, fortified house · 2.0 mi
 Pope's WellSpring · 2.5 mi
 Corrin WoodsWood · 2.6 mi
 Ballybrack WoodForest · 3.0 mi
 Devonshire's HillMountain / peak · 3.7 mi
 Cappagh XViewpoint · 3.7 mi
 Graveyard in FermoyGraveyard · 4.1 mi
Other information
Photo: National Inventory of Architectural Heritage · Website use allowed for educational or private purposes with source credit