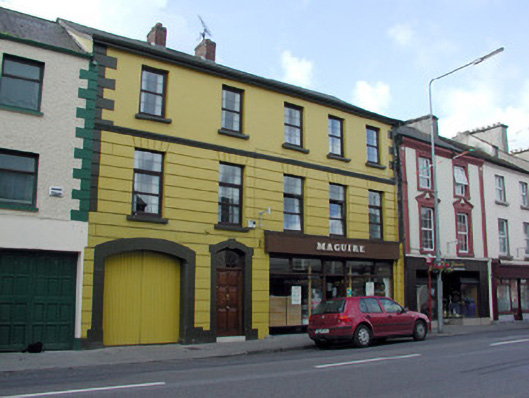
What is recorded here
Terraced five-bay three-storey house, built c.1850, with 1970s shopfront. Pitched slate roof with brick chimneystacks. Channelled stucco façade with stucco string course and quoins. Segmental-headed integral carriage arch and door opening with tooled stone surrounds. Replacement uPVC windows with stone sills.
Maguire's is a fine contributor to the built heritage of Ballinamore. Its attractive façade incorporates a variety of decorative motifs including stucco detailing and tooled stone surrounds to openings. These features, noteworthy in their craftsmanship, are of technical interest. The overall design makes a positive contribution to the streetscape.
This does not grant access. Most recorded buildings are privately owned; view them only from public ground unless the owner allows entry.
Places near here
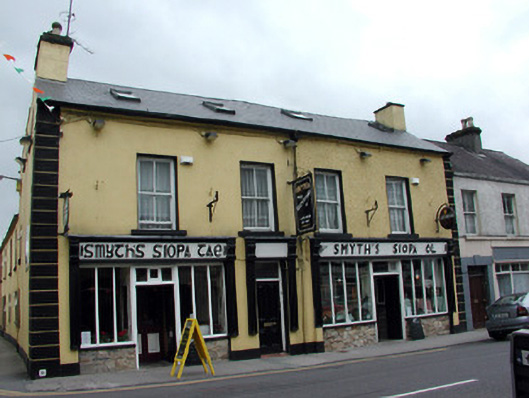 Smyth'shouse · 24 yd
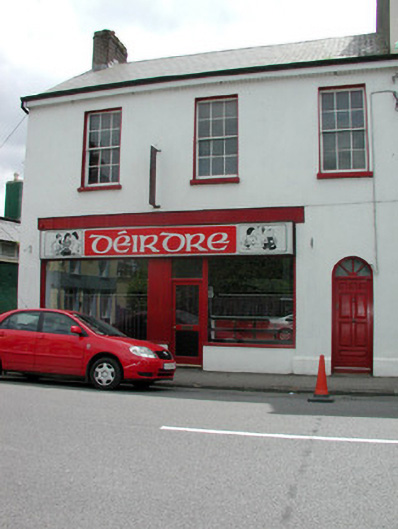 barracksbarracks · 39 yd
 John Joe McGirlMonument · 185 yd
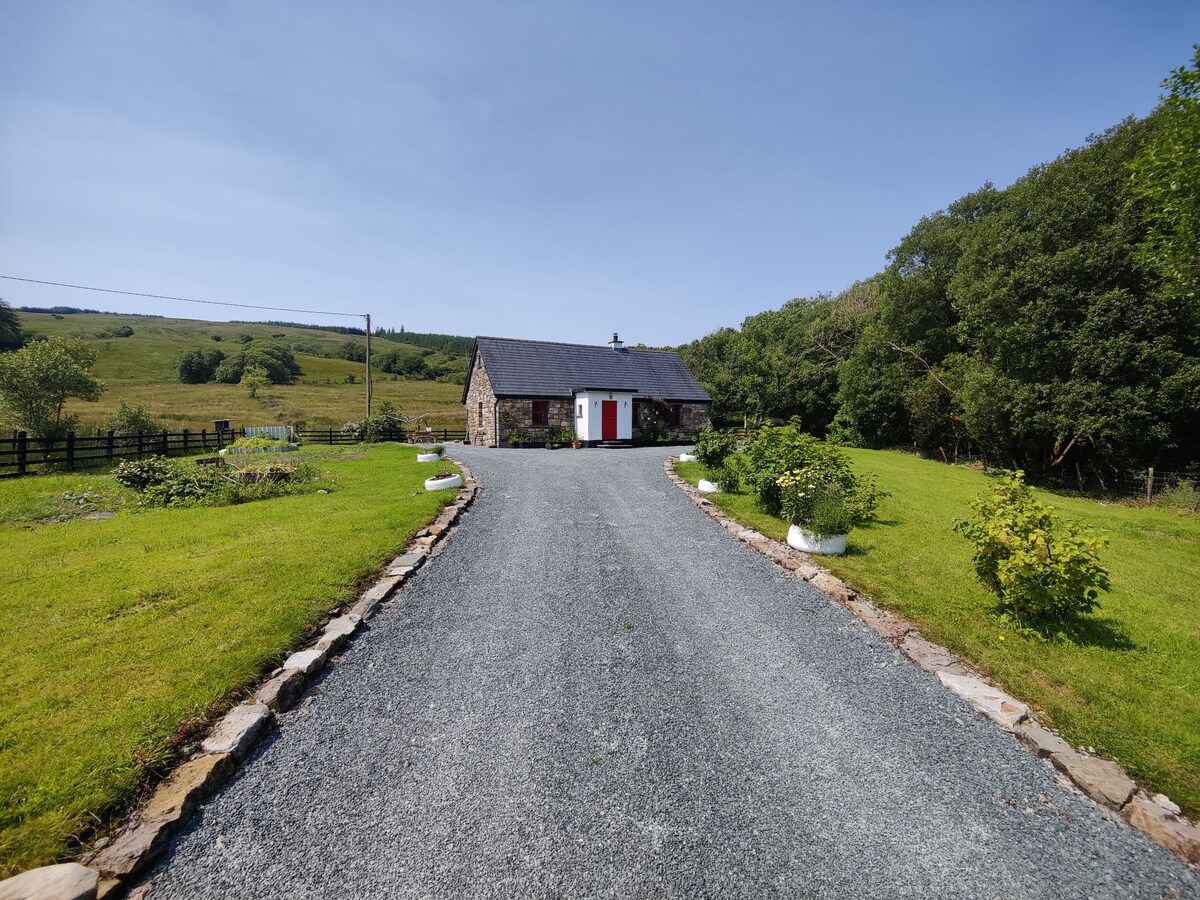 EnclosureFairy fort / earthen ringfort · 1.0 mi
 DrumbadMountain / peak · 1.7 mi
 DrumgownaghMountain / peak · 2.7 mi
 Cromlin Bridge WoodWood · 2.8 mi
 Turf IslandIsland · 2.8 mi
 Buck IslandIsland · 2.8 mi
 European ashEuropean ash · 3.6 mi
 Swan Island pet farmHeritage attraction · 3.7 mi
 CastleCastle, tower house · 3.8 mi
Other information
Photo: National Inventory of Architectural Heritage · Website use allowed for educational or private purposes with source credit