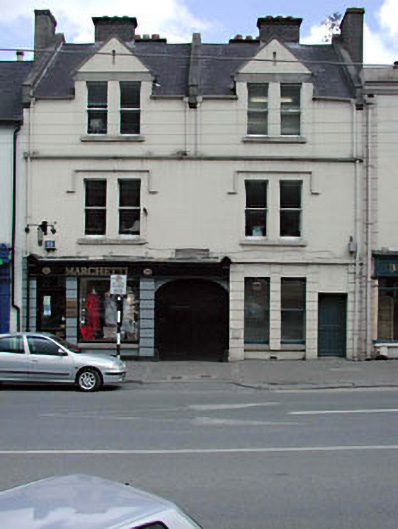
What is recorded here
Pair of terraced single-bay two-storey houses with half-dormer attics, dated 1903, retaining early aspect to house to right (south-west) and to upper floors to left (north-west) with shared elliptical-headed integral carriageway to centre ground floor. Renovated, c.1985, with timber fascia inserted over ground floor openings to left (north-east) to accommodate commercial use. Gable-ended roofs with slate (gabled to half-dormer attics). Clay ridge tiles. Red brick chimney stacks. Cut-stone coping to gables and to party walls. Cast-iron rainwater goods. Rendered walls. Painted. Channelled piers to ground floor. Timber fascia, c.1990, over openings to left ground floor. Rendered stringcourse to first floor. Blind apertures to gables to half-dormer attic windows. Square-headed openings (paired). Stone sills. Hood mouldings over openings to first floor. Cut-limestone over openings to half-dormer attic windows. 1/1 timber sash windows (fixed-pane display window, c.1990, to left ground floor). Timber panelled door to right ground floor. Replacement glazed timber door, c.1990, to left ground floor. Shared elliptical-headed integral carriageway to centre ground floor with cut-stone date stone over. Timber double doors. Road fronted. Concrete footpath to front.
This pair of houses, which have been well-maintained – the house to right (south-west) presenting an original aspect – are an attractive feature on Main Street South, distinguished by their tall, slender massing, shared integral carriageway, and gabled half-dormer attics that add incident to the roofline of the street. The houses are of some social and historic interest, attesting to the continued development of the historic core of Naas in the early twentieth century. Although remodelled to left ground floor to accommodate a commercial use, the remainder of the development retains its original form and important early salient features, including timber sash fenestration and slate roof with cast-iron rainwater goods. The various dressings to the façade add relief to the design, including hood mouldings and cut-limestone lintels and attest to the high quality of craftsmanship traditionally practised in the locality. The retention of an early external aspect suggests that the interiors may retain early or original features and fittings of distinction. The houses are of importance for continuing the established streetline of Main Street South.
This does not grant access. Most recorded buildings are privately owned; view them only from public ground unless the owner allows entry.
Places near here
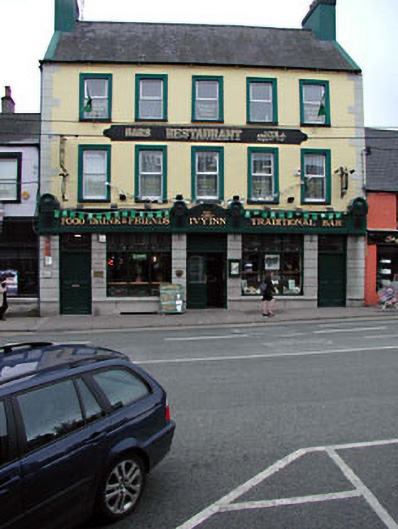 hotelhotel · 25 yd
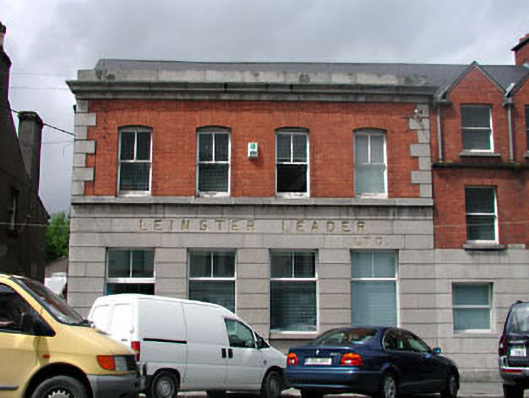 Leinster Leaderoffice · 32 yd
 Not indciatedTown defences · 223 yd
 CastleCastle, tower house · 230 yd
 Site of Black CastleCastle, unclassified · 309 yd
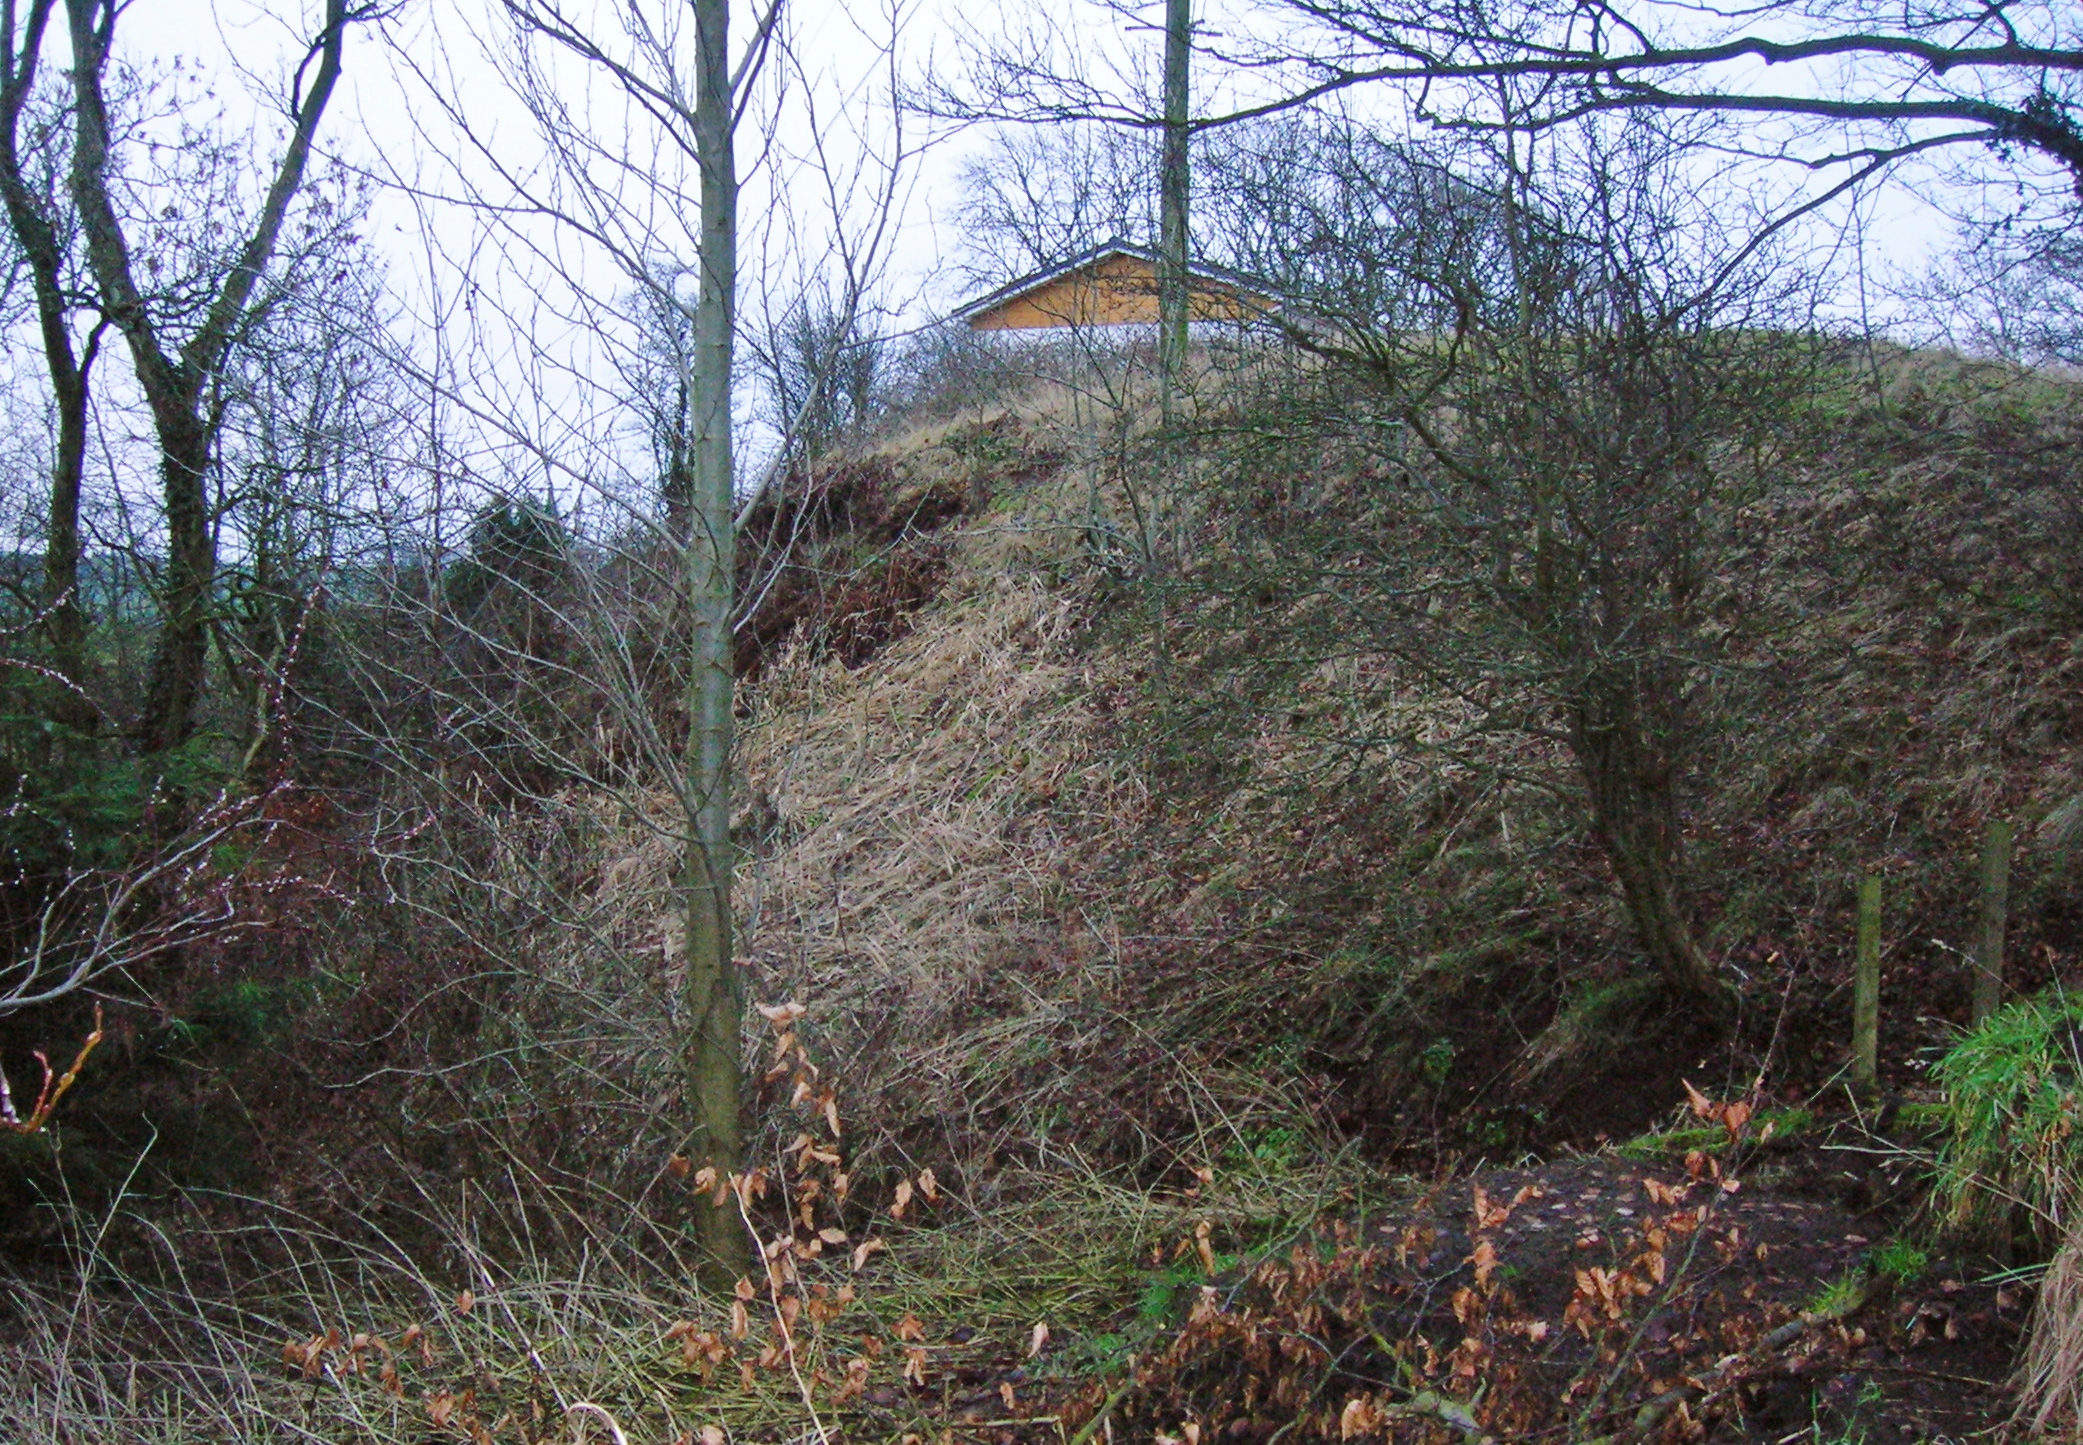 North MoteArchaeological place · 325 yd
 Poplar SquarePicnic place · 463 yd
 Monread District Park WoodsWood · 1.1 mi
 Naas ParkWood · 1.2 mi
 Museum of MotorsportMuseum · 4.3 mi
 Cupidstown HillMountain / peak · 7.0 mi
 Athgoe HillMountain / peak · 8.0 mi
Other information
Photo: National Inventory of Architectural Heritage · Website use allowed for educational or private purposes with source credit