What is recorded here
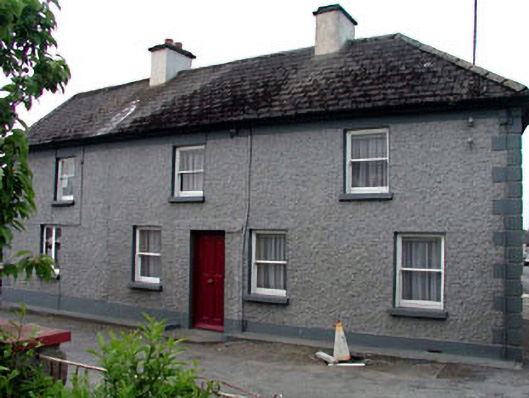
End-of-terrace five-bay two-storey house, c.1915, on a corner site retaining most original fenestration. Reroofed and renovated, c.1970, with single-bay single-storey projecting glazed porch added to side elevation to east. Hipped and gable-ended roof (hipped to porch). Replacement artificial slate, c.1970. Concrete ridge tiles. Rendered chimney stacks. Replacement uPVC rainwater goods, c.1990, on rendered eaves course. Roughcast walls. Unpainted. Rendered dressings including quoins to corners and band to eaves. Square-headed window openings. Rendered sills. 1/1 timber sash windows (replacement timber casement window, c.1975, to left ground floor). Fixed-pane timber windows to porch. Square-headed door opening. Timber panelled door. Square-headed door opening to porch. Glazed timber panelled door. Road fronted on a corner site perpendicular to road with side (west) elevation fronting on to road.
This house is an attractive building that has been well-maintained, retaining most of its original form and character. The front (north) elevation is irregularly composed and forms an attractive feature of much visual incident on the road leading in to Castledermot from the north. The house retains important original salient features, including a timber door to the original door opening, together with timber sash fenestration. The house is of some social and historic interest, representing a component of the continued development of the historic core of Castledermot in the early twentieth century.
This does not grant access. Most recorded buildings are privately owned; view them only from public ground unless the owner allows entry.
Places near here
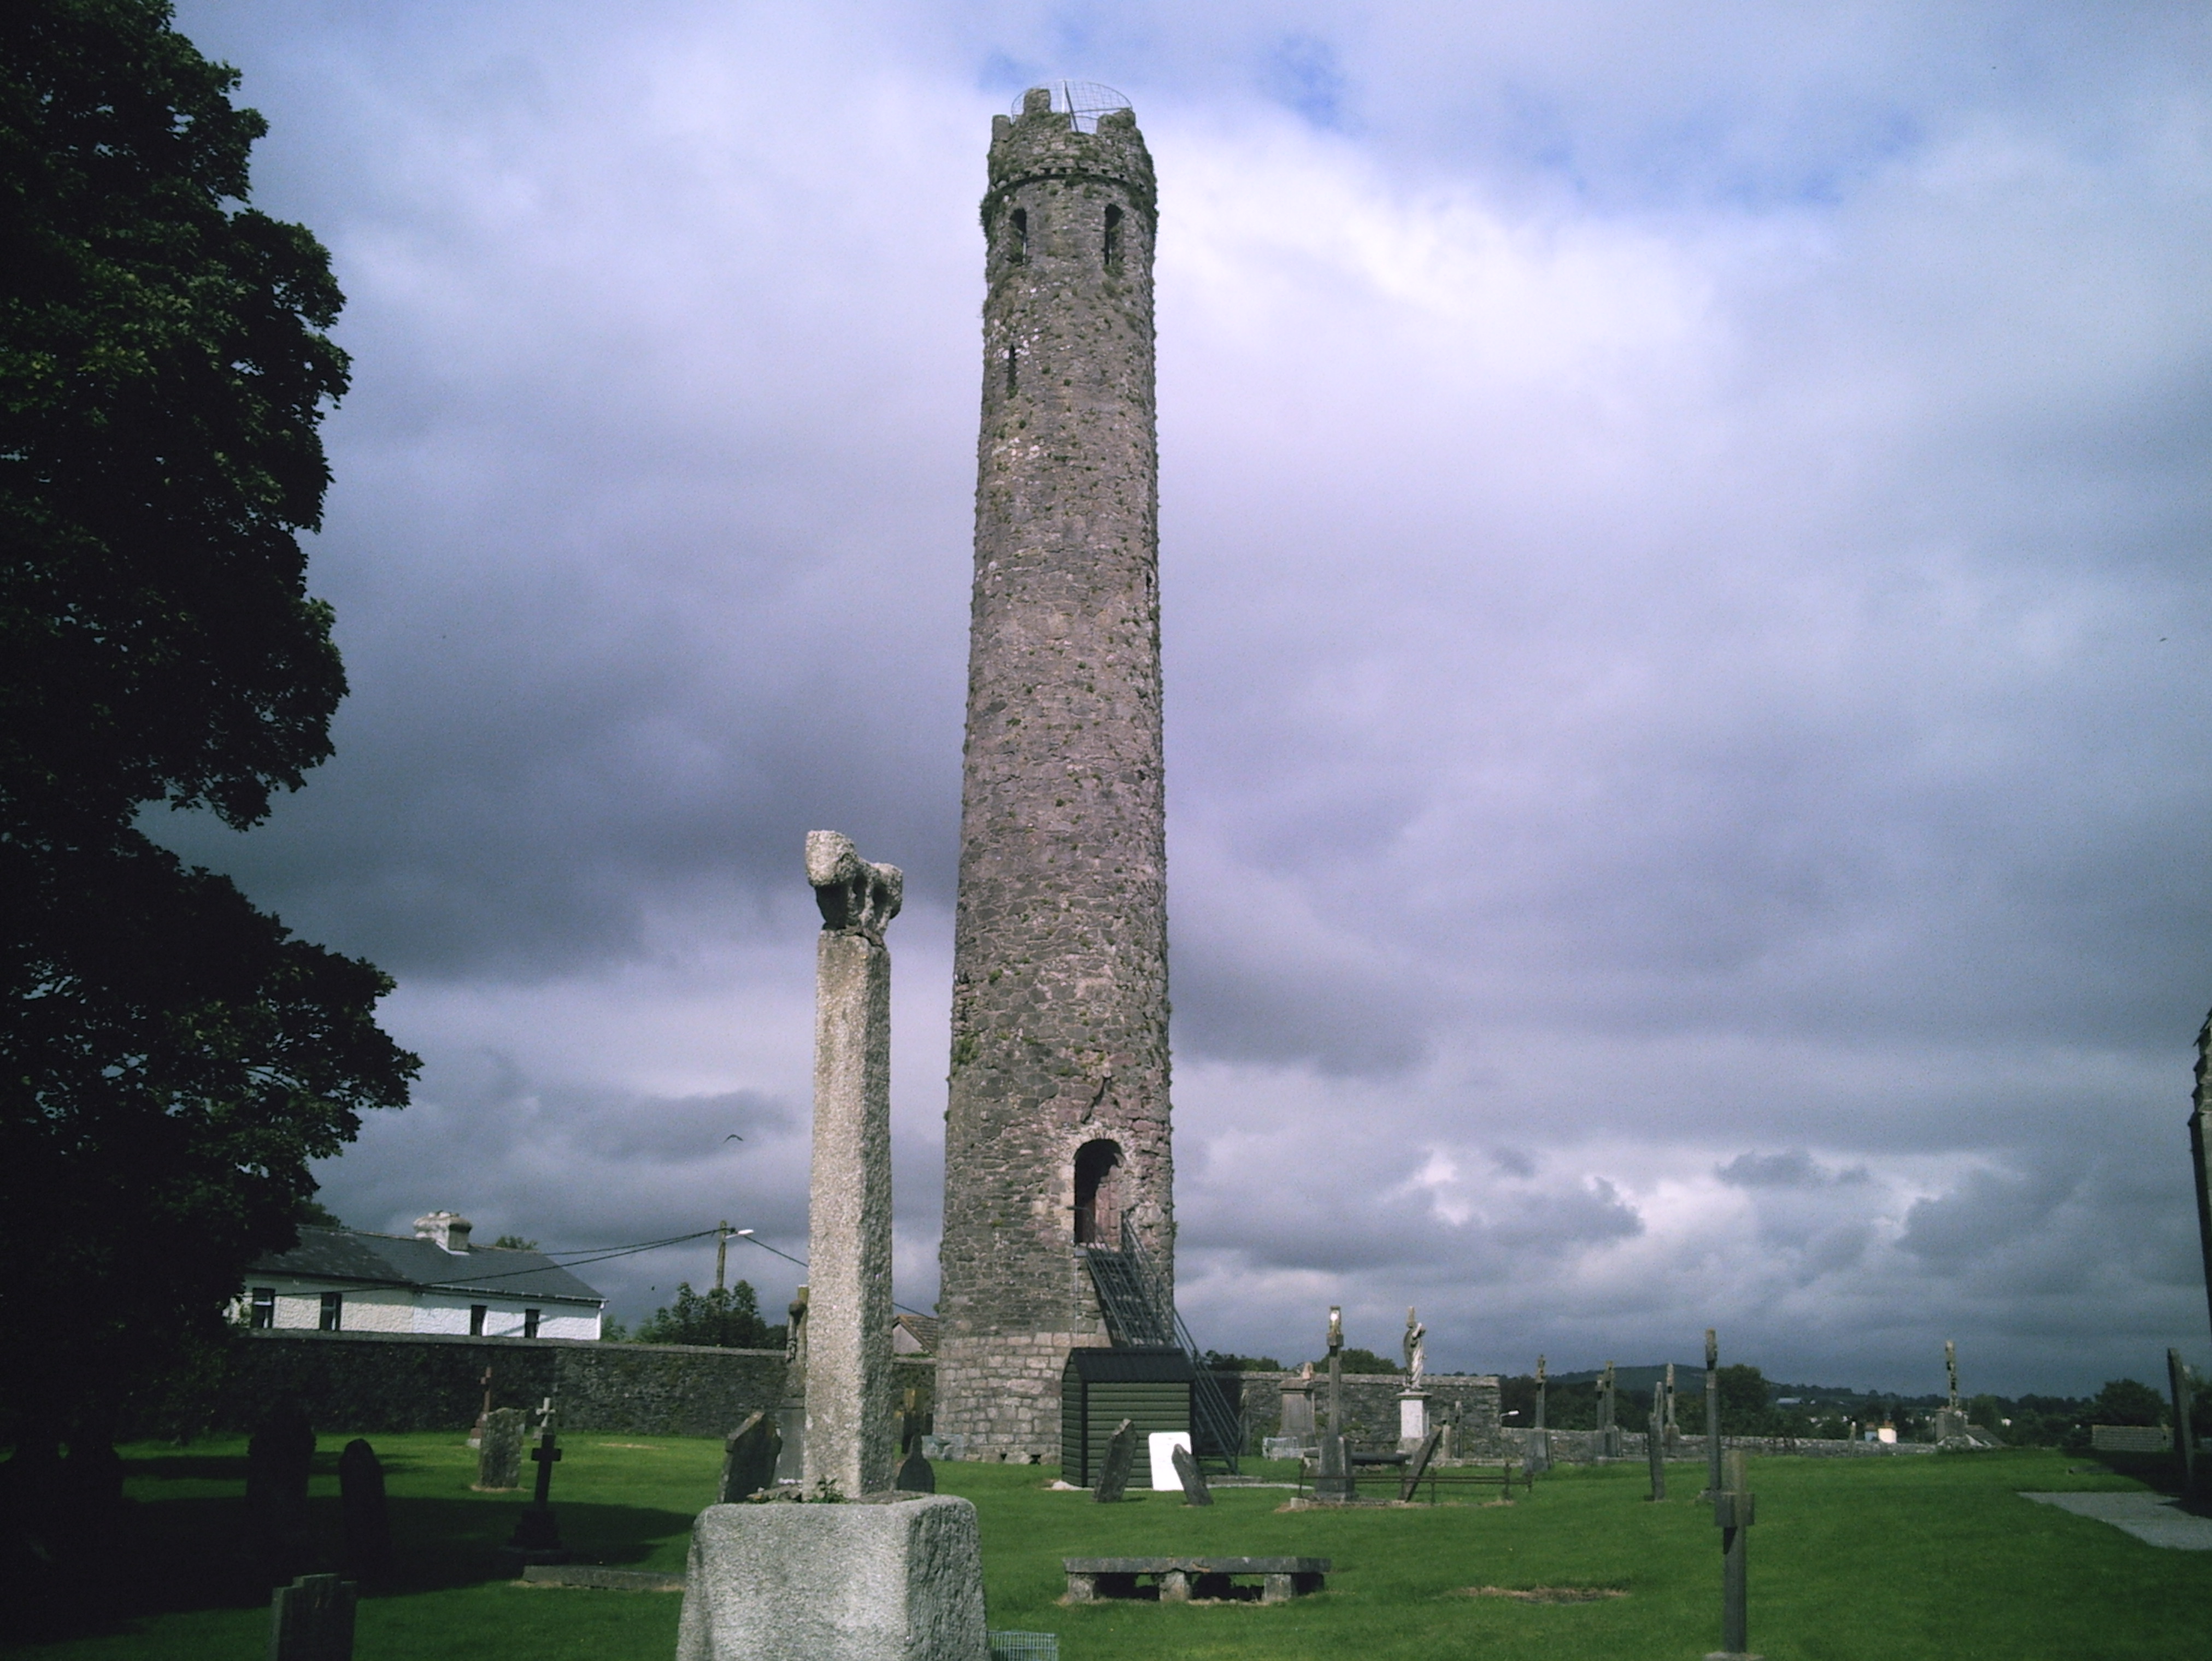 TowerReligious house, Fratres Cruciferi · 169 yd
 St. Johns WellHoly well · 231 yd
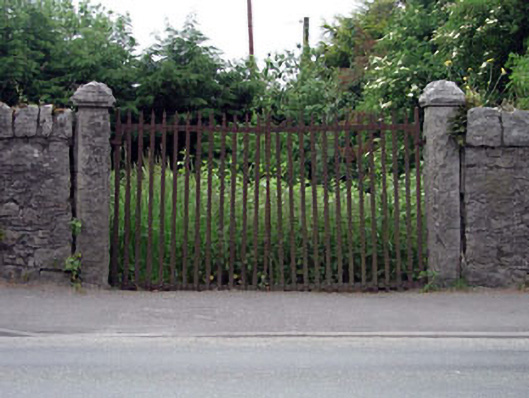 gates/railings/wallsgates/railings/walls · 244 yd
 CrossCross, High cross · 591 yd
 Castledermot Round TowerHeritage attraction · 612 yd
 Franciscan FriaryHeritage attraction · 806 yd
 ProclamationMemorial · 862 yd
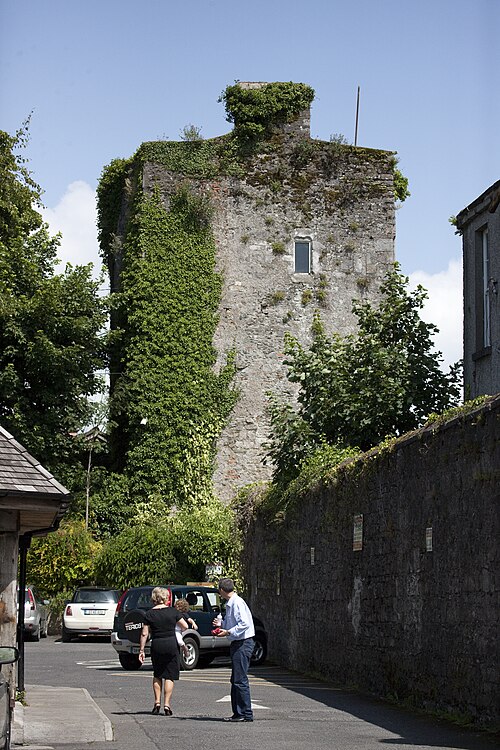 Kyledrumman Castle (in ruins)Castle, unclassified · 2.0 mi
 CastleCastle, ringwork · 2.1 mi
 Lorcán Ó TuathailMemorial · 2.1 mi
 Mullaghreelan WoodForest · 2.2 mi
 European ashEuropean ash · 2.9 mi
Other information
Photo: National Inventory of Architectural Heritage · Website use allowed for educational or private purposes with source credit