
What is recorded here
Two attached two-bay three-storey with attic former houses, built c.1850, currently undergoing renovation to form a single four-bay building. Pitched slate roof having decorative render bracket course to eaves, and rendered chimneystacks. Painted rendered façade having render quoins. Square-headed window openings to upper floors having one-over-one pane timber sliding sash windows with internal shutter cases. Painted tooled limestone sills to second floor. Projecting timber shopfront to ground floor comprising timber replacement fasciaboards having stepped and dentillated cornice, one replacement console bracket, panelled timber pilasters, and painted tooled limestone plinths. Square-headed fixed display windows divided by timber colonettes. Main shop doorway having recessed replacement timber door. Two-storey flat roofed extension to rear having rendered walls and replacement windows and doors. Replacement timber sliding sash windows to second floor of rear elevation proper.
This substantial shop and house maintains the classical proportions of neighbouring properties. The substantial shopfront is made prominent by projecting out from the rest of the building line and the detail of its display windows, with slender colonettes adds significantly to the streetscape.
This does not grant access. Most recorded buildings are privately owned; view them only from public ground unless the owner allows entry.
Places near here
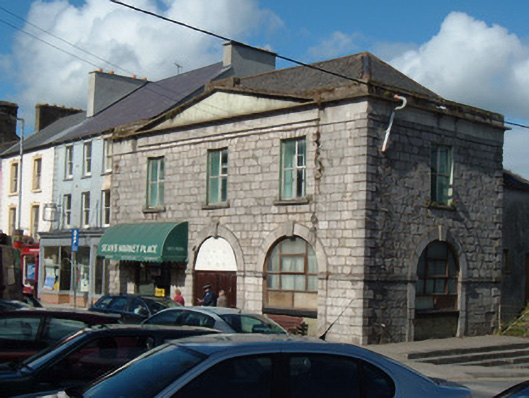 Charleville Market Housemarket house · 16 yd
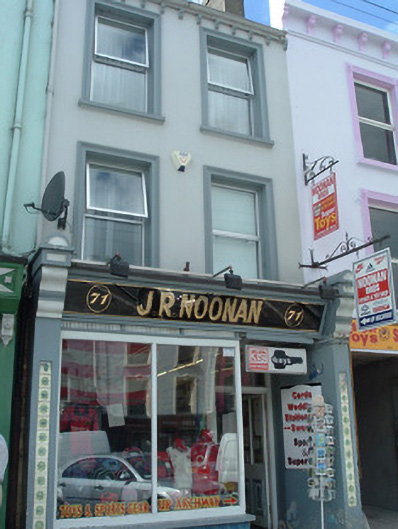 J.R. Noonanhouse · 31 yd
 MoatEnclosure · 643 yd
 Holy Cross CemeteryGraveyard · 670 yd
 Moanboy FortFairy fort / earthen ringfort · 1516 yd
 Bawn in CregganeBawn · 1.9 mi
 Castle Harrison on Site of Castle (19*Castle, unclassified · 2.2 mi
 ToberSpring · 2.7 mi
 Lady's WellSpring · 2.8 mi
 BallinaboolaVisitor information · 4.0 mi
 CarrigeenMountain / peak · 4.6 mi
 Caher HillMountain / peak · 4.7 mi
Other information
Photo: National Inventory of Architectural Heritage · Website use allowed for educational or private purposes with source credit