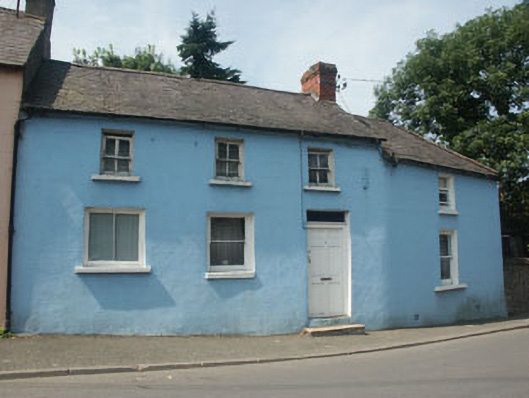
What is recorded here
End-of-terrace three-bay two-storey house of c.1830 with slightly lower single-bay addition to the north set on the skew. The façade is finished in painted render whilst the part-hipped pitched roof is slated and has a brick chimneystack. The entrance consists of a panelled timber door with plain rectangular fanlight. The windows are flat-headed and mainly have one over one or two over two timber sash frames, with a two-pane timber replacement frame to one window. Cast-iron rainwater goods. The building has a street frontage.
This largely well preserved early 19th-century dwelling house is one of Rathdrum’s most memorable buildings, its form hugging the line of the street in an almost vernacular manner.
This does not grant access. Most recorded buildings are privately owned; view them only from public ground unless the owner allows entry.
Places near here
 The Old Barrackshouse · 134 yd
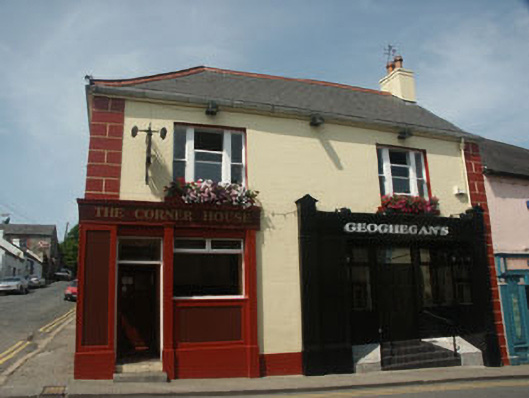 The Corner Househouse · 210 yd
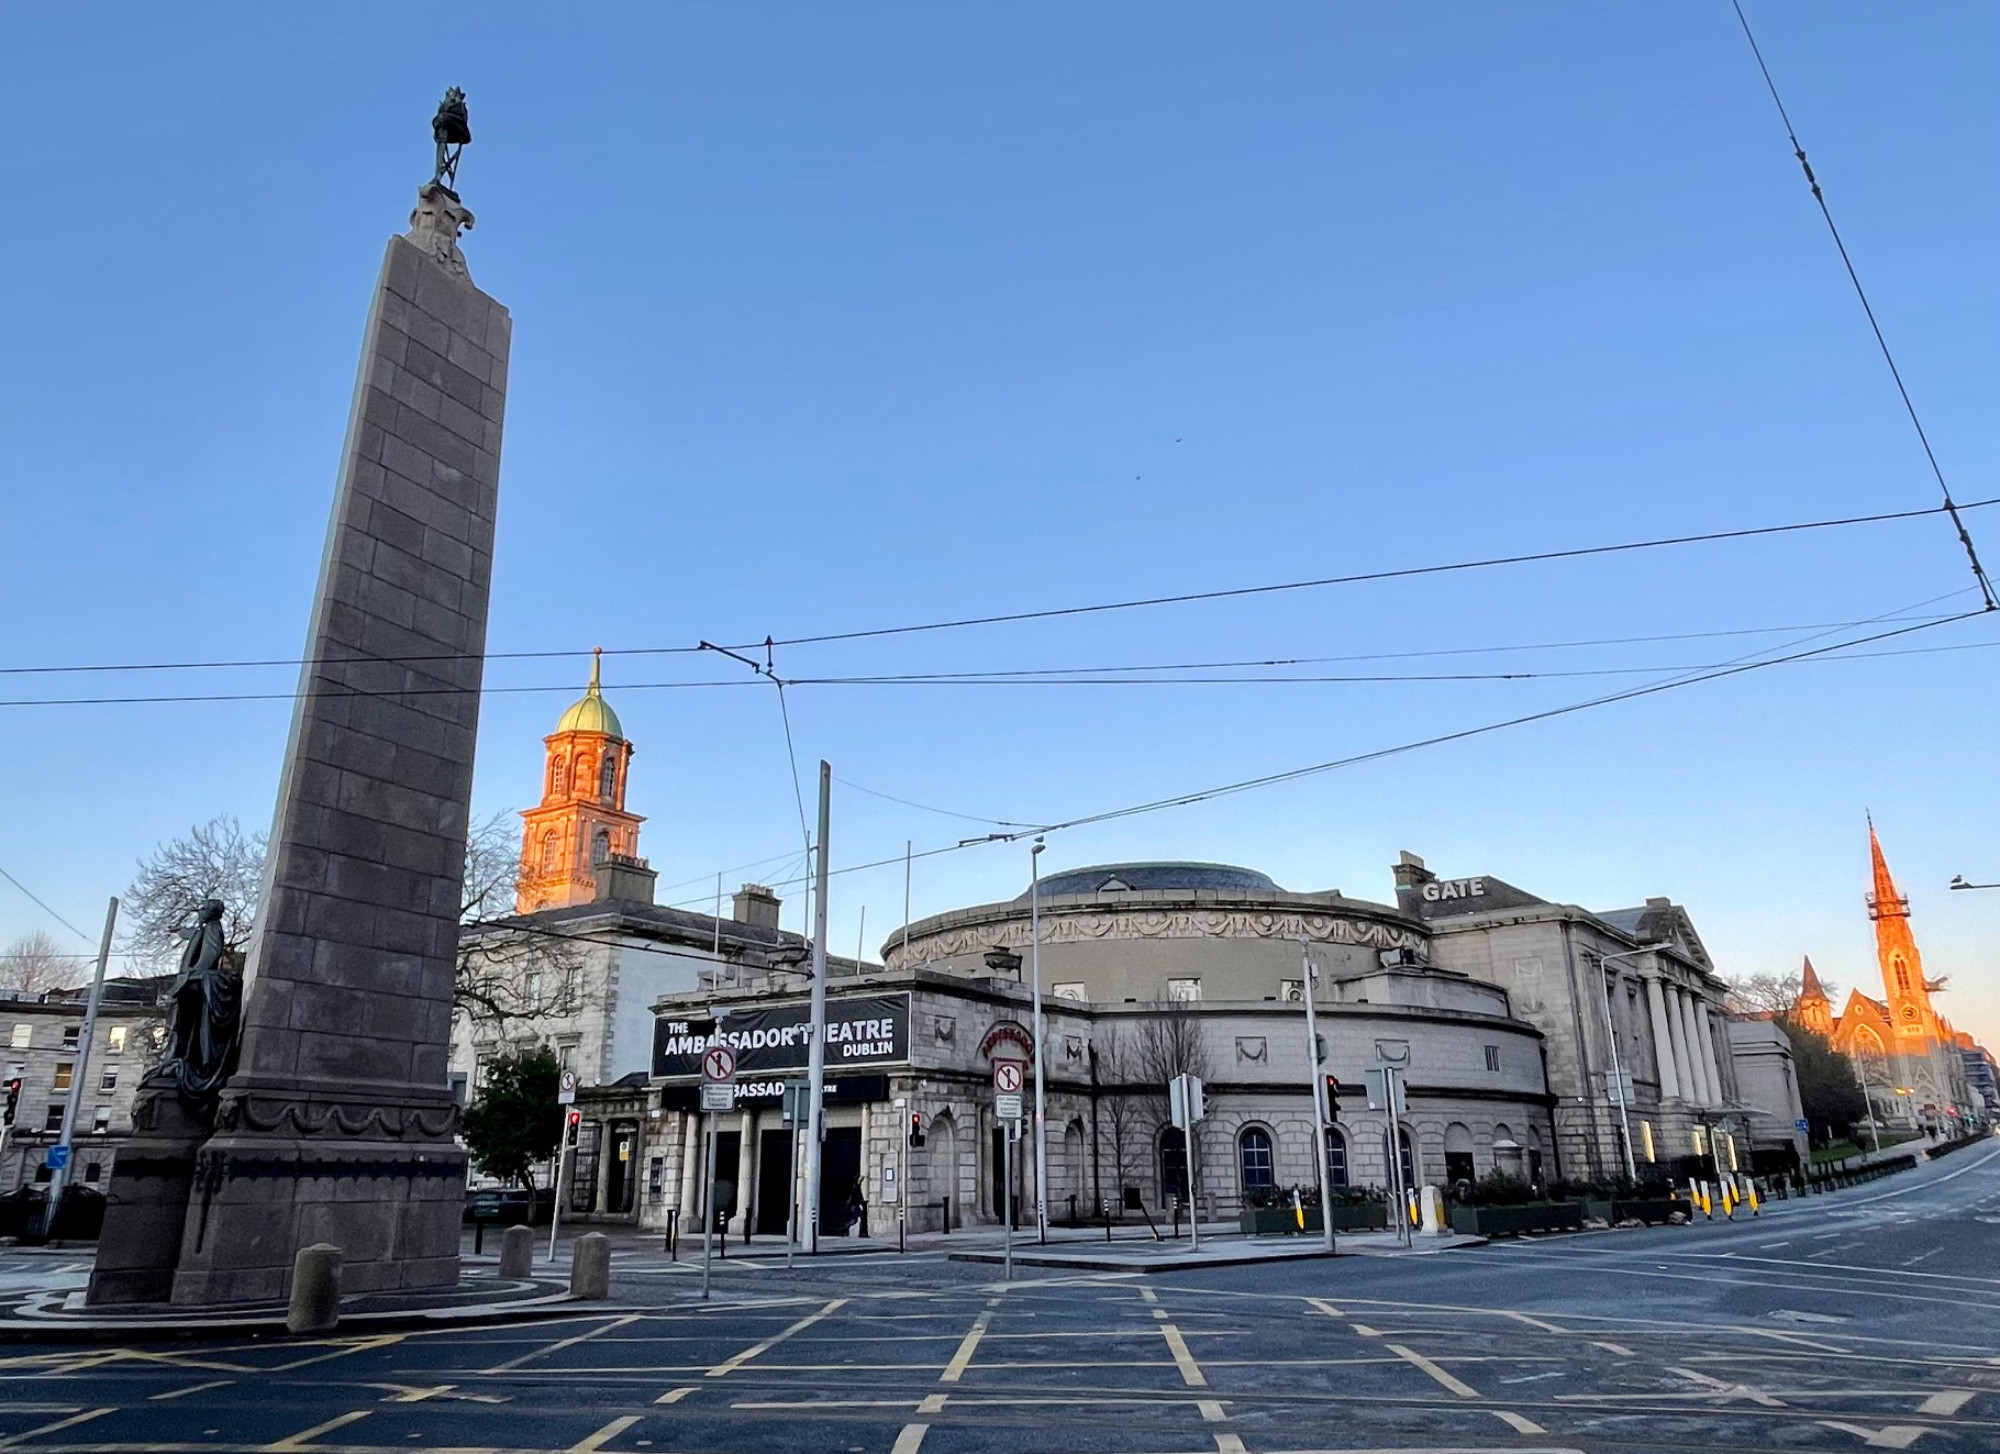 Parnell MonumentMemorial · 419 yd
 Wicklow 400Memorial · 475 yd
 IndicatedFairy fort / earthen ringfort · 766 yd
 Native WoodlandWood · 1383 yd
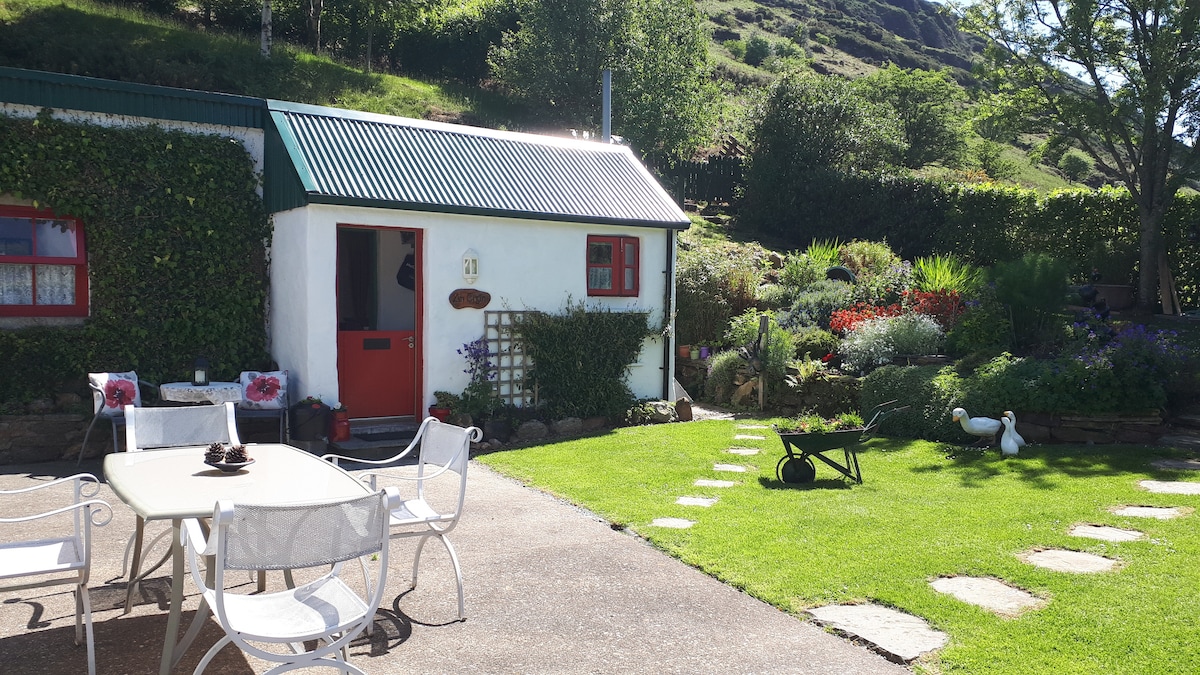 Enclosure in Glasnarget NorthEnclosure · 1398 yd
 Ballygannon WoodForest · 1630 yd
 Castle in ruinsCastle, tower house · 1.3 mi
 Viewing TowerHeritage attraction · 1.5 mi
 BallinastrawMountain / peak · 2.2 mi
 Meeting of the WatersHeritage attraction · 3.3 mi
Other information
Photo: National Inventory of Architectural Heritage · Website use allowed for educational or private purposes with source credit