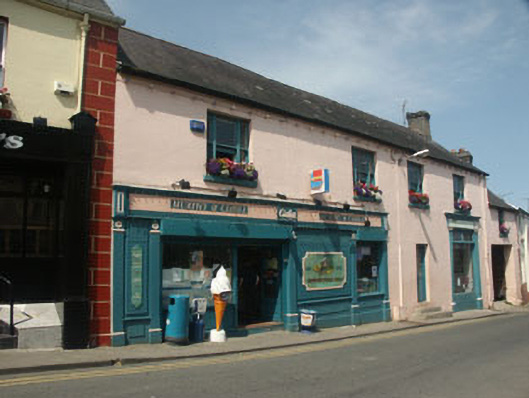
What is recorded here
Terraced four-bay two-storey house with single-bay addition, built c.1800, and now in use as a shop. The façade is finished in painted render whilst the pitched roof is slated and has a rendered chimneystack. The single-bay addition to the north has a lower roof level. The house entrance consists of a replacement timber and glazed door accessed via reducing stone steps. To the north and south of the entrance are timber shopfronts of c.1995 with period detailing such as reeded pilasters topped with roundels, panelled aprons etc. To the single-bay addition is a large flat-headed carriage entrance. The first floor windows are flat-headed and have tripartite timber sash frames, with a two over two timber sash frame to the smaller window to the north end. Cast-iron rainwater goods. The house has a street frontage.
Like its neighbour to the south, this house has been completely renovated in recent years and with the shopfront fabric seemingly totally replaced, however, also like its neighbour, it has maintained a semblance of 19th-century form and character and remains of benefit to the streetscape.
This does not grant access. Most recorded buildings are privately owned; view them only from public ground unless the owner allows entry.
Places near here
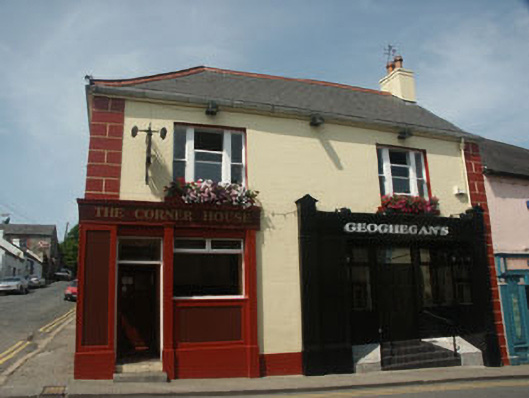 The Corner Househouse · 17 yd
 The Old Barrackshouse · 66 yd
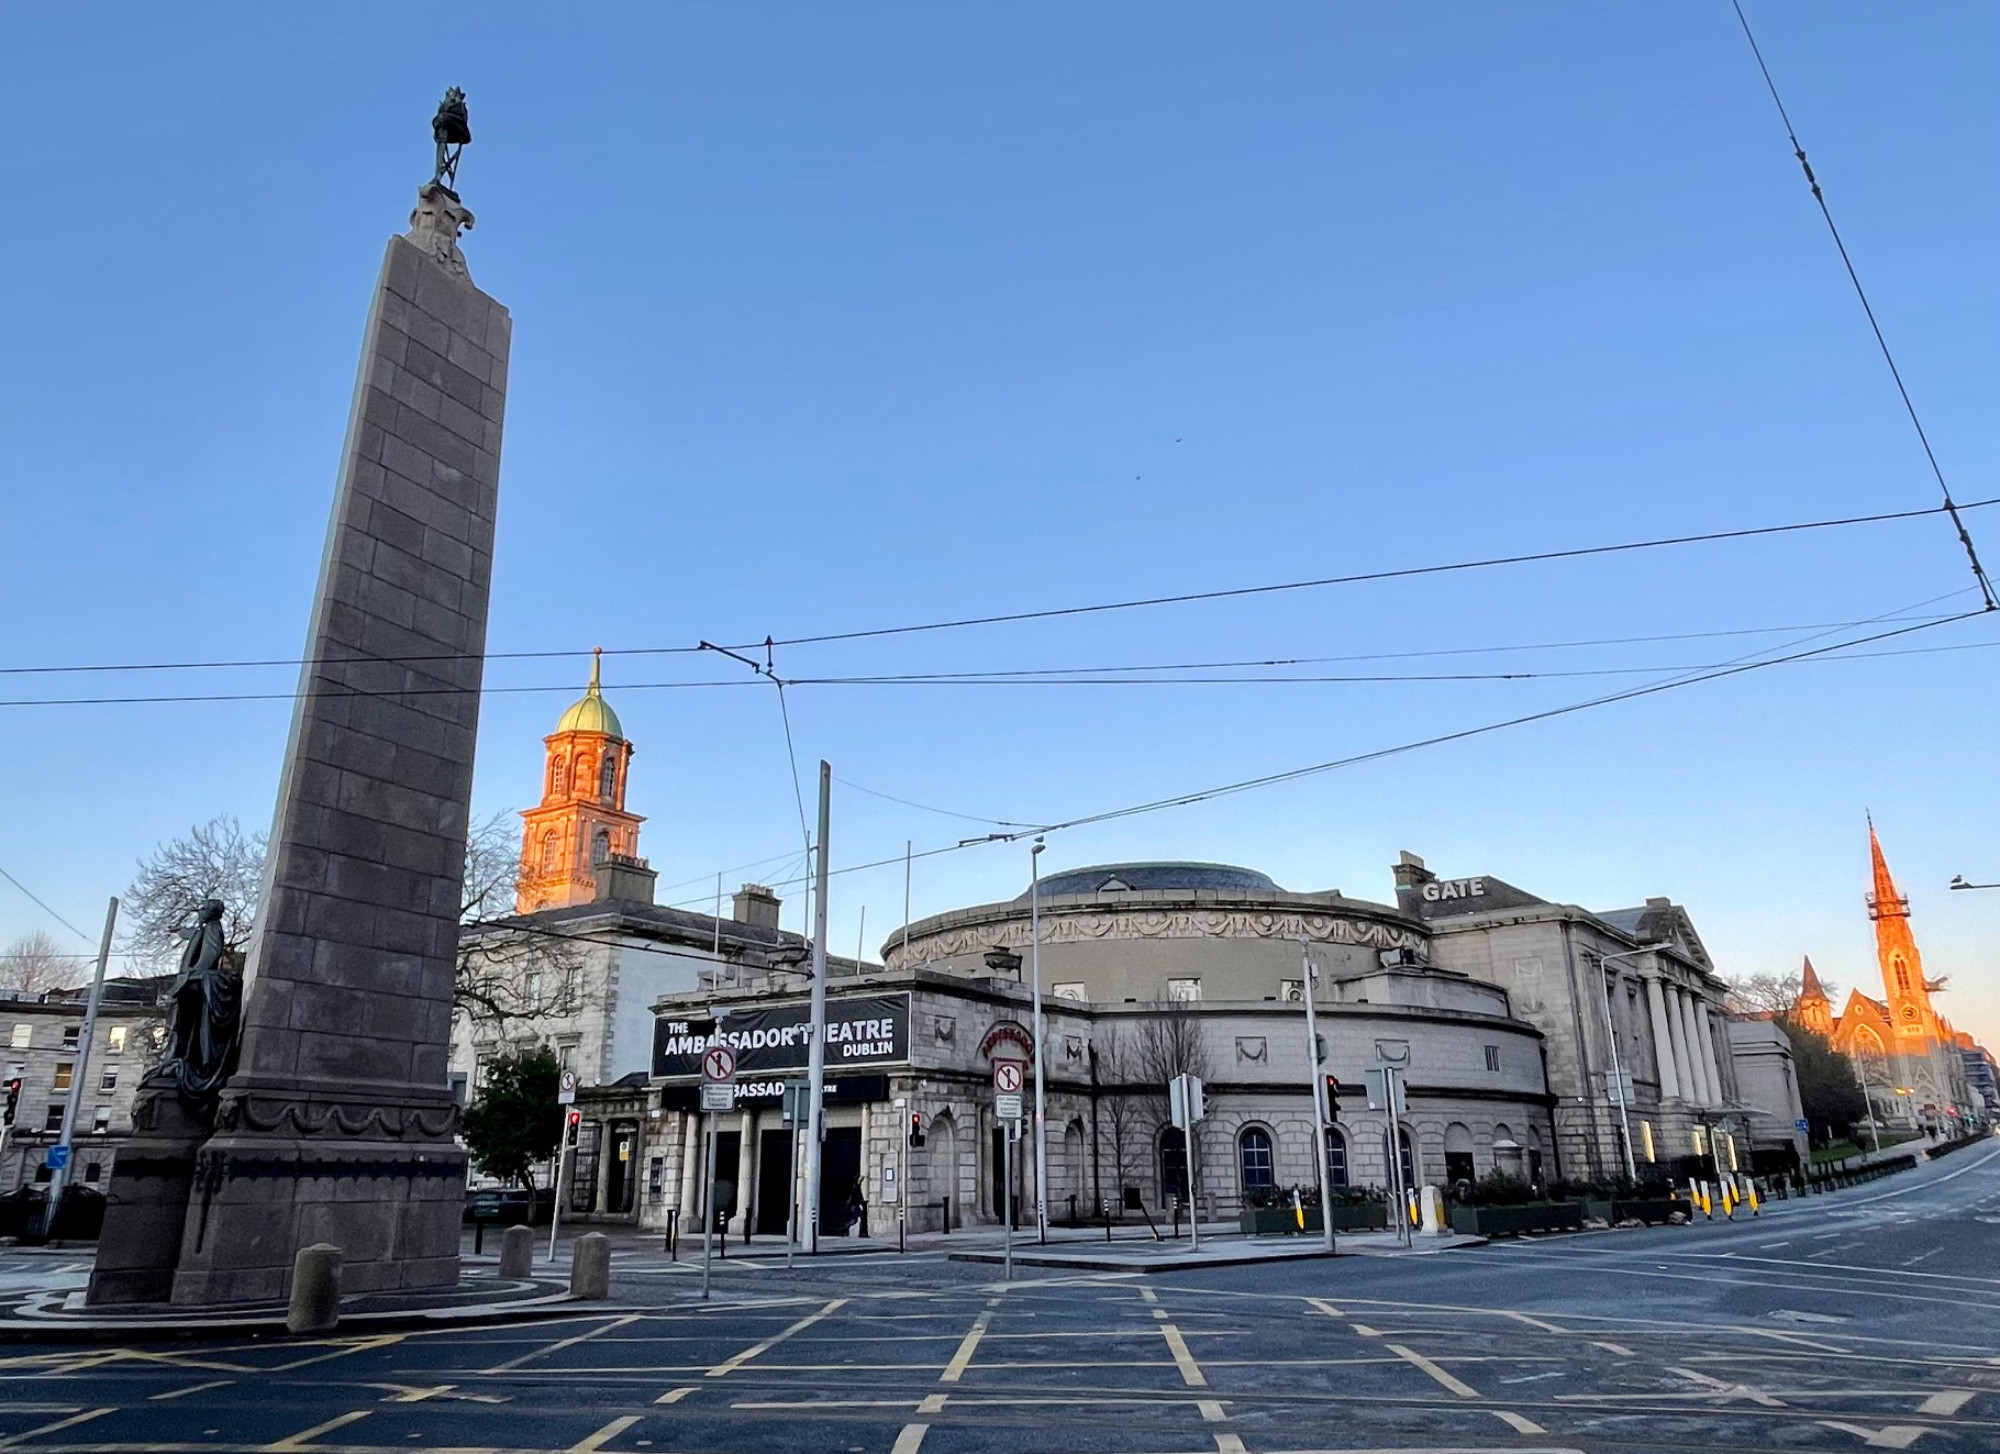 Parnell MonumentMemorial · 238 yd
 Wicklow 400Memorial · 287 yd
 IndicatedFairy fort / earthen ringfort · 871 yd
 Enclosure in KnockadosanEnclosure · 1341 yd
 Native WoodlandWood · 1571 yd
 Ballygannon WoodForest · 1.0 mi
 Viewing TowerHeritage attraction · 1.4 mi
 Castle in ruinsCastle, tower house · 1.5 mi
 BallinastrawMountain / peak · 2.3 mi
 Meeting of the WatersHeritage attraction · 3.2 mi
Other information
Photo: National Inventory of Architectural Heritage · Website use allowed for educational or private purposes with source credit