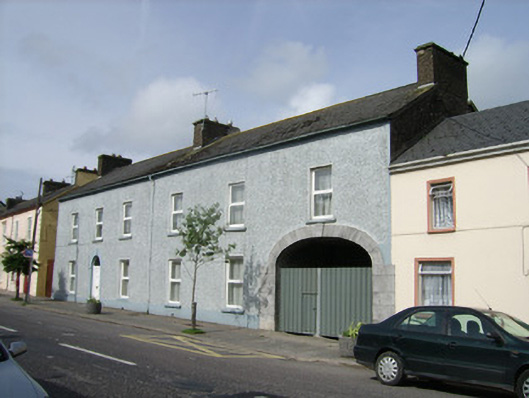
What is recorded here
Attached six-bay two-storey house, dated 1845, with integral carriage arch to east end. Building erected as pair of houses. Pitched artificial slate roof with rendered chimneystacks and cast-iron rainwater goods. Painted roughcast rendered walls to front, and smooth rendered walls to rear and sides. Square-headed openings with painted stone sills and replacement uPVC windows. Round-headed door opening at west end with render surround, raised keystone, replacement uPVC door and fanlight. Carriage arch has cut-stone jambs and voussoirs, raised keystone carved ‘JC 1845’, and double-leaf metal gates. Ground floor window at east end replaces earlier door. Carved limestone spout stone to downpipe at centre of façade.
A handsome house, formerly a pair which makes a strong visual statement in the middle of Kildorrery. The length of the building gives regularity and strength to the streetscape. The well preserved carriage arch with a dated keystone adds elegance to the building and the streetscape.
This does not grant access. Most recorded buildings are privately owned; view them only from public ground unless the owner allows entry.
Places near here
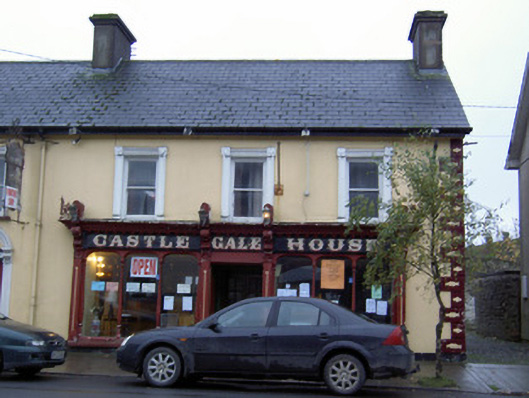 Castle Gale Househouse · 30 yd
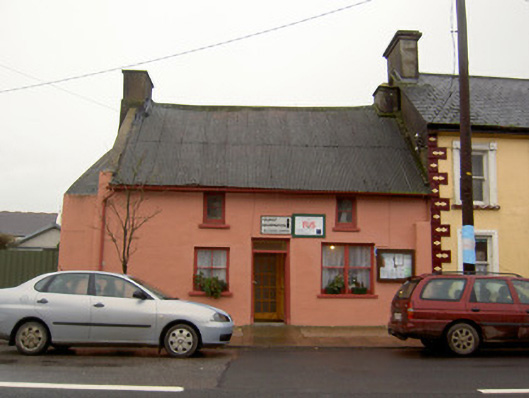 Tourist Information/Fás Officehouse · 40 yd
 Castletown Castle (Site of)Castle, unclassified · 1037 yd
 Ballyenehan Castle (Site of)Castle, unclassified · 1544 yd
 Mass-rock in FarahyMass-rock · 1652 yd
 Ecclesiastical enclosure in KilmacullaEcclesiastical enclosure · 1665 yd
 Flat cemetery in Ballyenahan NorthFlat cemetery · 1.0 mi
 North Meadow WoodForest · 1.7 mi
 Horse Field WoodForest · 1.8 mi
 CarrigeenamronetyMountain / peak · 3.4 mi
 Anne's Grove GardensHeritage attraction · 3.9 mi
 Coolfree MountainMountain / peak · 4.1 mi
Other information
Photo: National Inventory of Architectural Heritage · Website use allowed for educational or private purposes with source credit