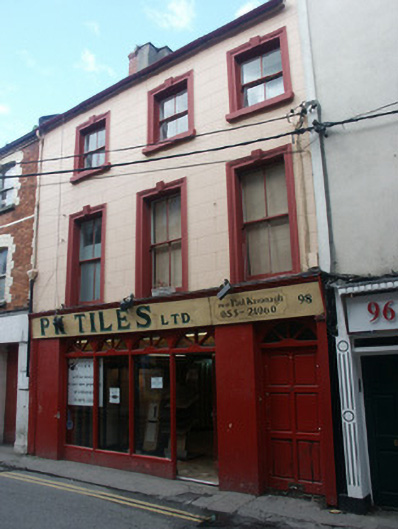
What is recorded here
Terraced three-bay three-storey house, c.1825. In use as printing office, 1878. Renovated with replacement shopfront inserted to ground floor. Pitched slate roof with clay ridge tiles, rendered chimney stack, and cast-iron rainwater goods on rendered eaves having iron ties. Rendered, ruled and lined walls. Square-headed window openings with cut-stone sills, rendered surrounds having keystones, and two-over-two timber sash windows. Replacement timber shopfront to ground floor with inscribed pilasters, fixed-pane (three-light) display window incorporating glazed timber door having 'fanlights', timber panelled door to house having 'fanlight', and fascia. Interior with timber panelled reveals or shutters to window openings to first floor having tongue-and-groove timber panelled reveals to top floor. Street fronted with concrete footpath to front.
A well appointed modest-scale house contributing positively to the streetscape value of Main Street North on account of attributes including the diminishing in scale of the openings on each level producing a tiered visual effect in the composition, and so on: supplementary details, including the rendered dressings to the openings, further enhance the reserved Classical theme of the house. Notwithstanding the introduction of a replacement shopfront of little inherent design distinction, the house continues to project an early aspect with the original fabric surviving in place, both to the exterior and to the interior, thereby maintaining some of the character of the street scene.
This does not grant access. Most recorded buildings are privately owned; view them only from public ground unless the owner allows entry.
Places near here
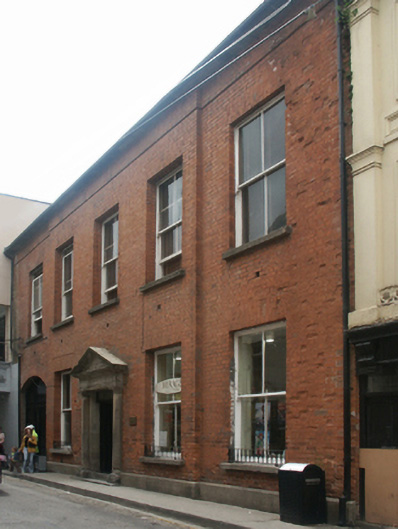 Young Men's Christian Association HallHall · 20 yd
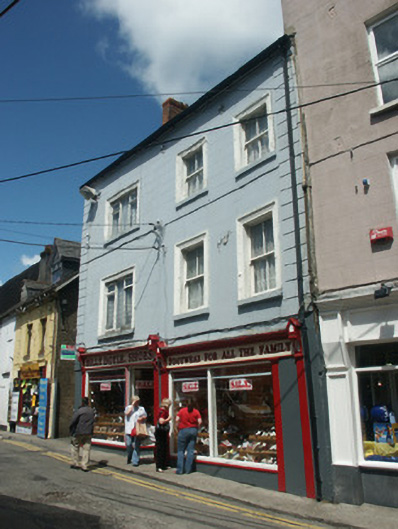 Billy Doylehouse · 55 yd
 Green Acres Art GalleryGallery · 68 yd
 Structure in WexfordStructure · 159 yd
 Falla SeilscearMemorial · 164 yd
 1798 MemorialMemorial · 171 yd
 Field boundary in Townparks (st. John's Par.)Field boundary · 251 yd
 The Collins-Grant GalleryGallery · 282 yd
 Siege of Wexfordsiege · 946 yd
 Sack of Wexfordsiege · 950 yd
 Castle (in ruinis)Castle, tower house · 2.2 mi
 Site of CastleCastle, unclassified · 2.3 mi
Other information
Photo: National Inventory of Architectural Heritage · Website use allowed for educational or private purposes with source credit