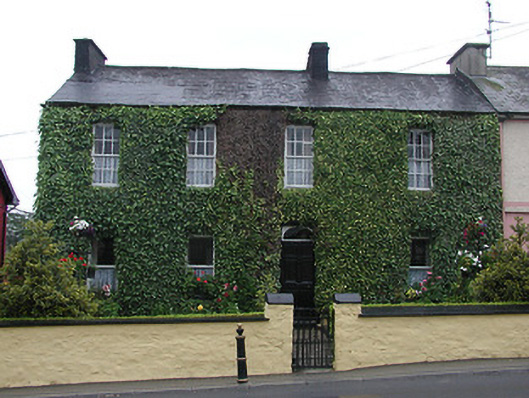
What is recorded here
End-of-terrace corner-sited four-bay two-storey house with basement, built c.1820, having three-bay rear elevation. Pitched slate roof covered with bituminous felt, and brick chimneystacks. Coursed rubble limestone walls, painted to front façade and rendered to rear. Timber sliding sash windows, six-over-six pane to first floor, one-over-one pane to ground and rear, with brick surrounds in square-headed openings to front and rear walls and segmental to gable. Six-panel timber door with overlight. Rendered and painted rubble boundary wall to garden with wrought-iron gate.
A fine and intact example of Georgian domestic architecture. It makes a positive contribution to the streetscape through its proportions, intact original fabric, ivy-clad façade and cottage garden.
This does not grant access. Most recorded buildings are privately owned; view them only from public ground unless the owner allows entry.
Places near here
 Font (present location) in NewportFont (present location) · 71 yd
 The old mill and creameryRuins · 92 yd
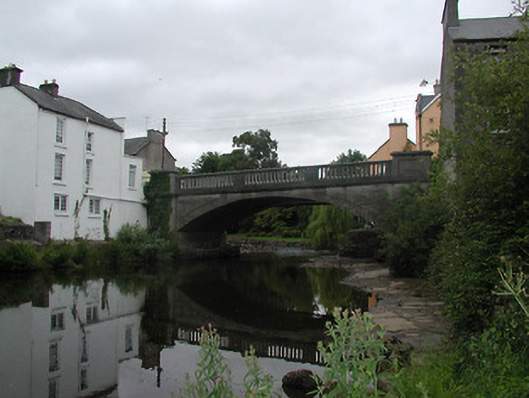 bridgebridge · 95 yd
 Cork WellHoly well · 1401 yd
 Site of Derryleigh CastleCastle, unclassified · 1.0 mi
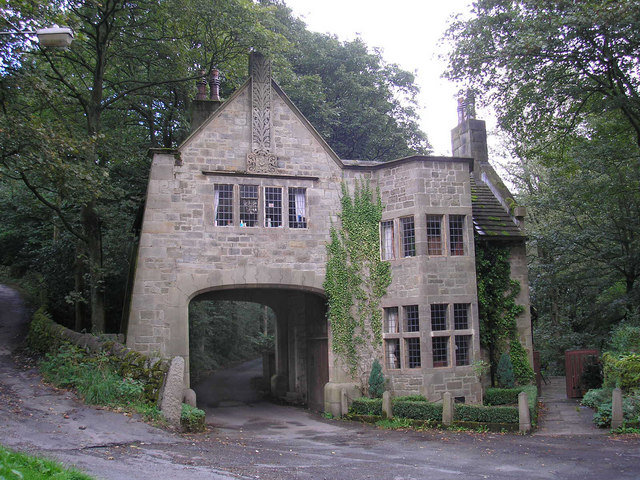 CastleCastle, tower house · 2.1 mi
 Sliev Felim WayVisitor information · 4.3 mi
 The Pollagh TrailNature reserve · 4.5 mi
 Cast Iron BridgeHeritage attraction · 4.5 mi
 Slieve Felim WayWalking route · 4.5 mi
 The CapstanHeritage attraction · 4.7 mi
 Slieve FelimMountain / peak · 4.9 mi
Other information
Photo: National Inventory of Architectural Heritage · Website use allowed for educational or private purposes with source credit