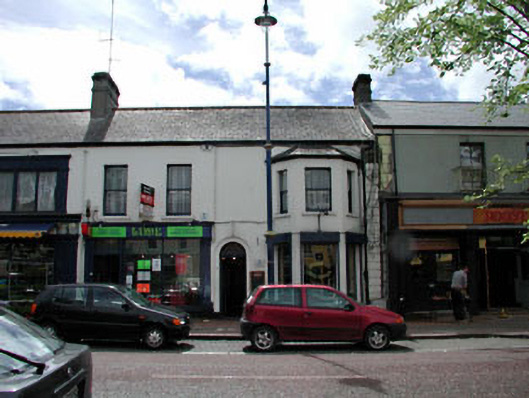
What is recorded here
Terraced four-bay two-storey double-pile house, c.1875, retaining early fenestration with round-headed door opening to ground floor and single-bay two-storey canted bay window to right (south-west). Renovated, c.1900, with render shopfront inserted to left ground floor. Extended, c.1950, comprising six-bay two-storey return to rear to south-east. Reroofed, c.1980. One of a pair. Gable-ended double-pile (M-profile) roof (gable-ended to return). Replacement artificial slate, c.1980. Red clay ridge tiles. Rendered chimney stacks. Cast-iron rainwater goods. Rendered walls to front (north-west) elevation. Painted. Roughcast walls to remainder. Painted. Square-headed window openings (including to canted bay window). Stone sills. Early 1/1 timber sash windows to front (north-west) elevation. 2/2 timber sash windows to remainder. Round-headed door opening. Moulded rendered surround. Glazed timber panelled door. Decorative overlight. Render shopfront, c.1900, to left ground floor with pilasters having moulded necking, fixed-pane (two-light) timber display window and glazed timber panelled door having overlight and render fascia over with moulded cornice. Road fronted. Concrete flagged footpath to front.
This house, built as one of a pair with the house immediately to left (north-east; 11803044/KD-05-03-44), is an attractive composition of graceful balanced proportions that retains most of its original form and fabric to the front (north-west) elevation – the house is distinguished on Main Street by the presence of a two-storey canted bay window, typical of the period of construction. Renovated at the turn of the twentieth century to accommodate a commercial use to left ground floor, the render shopfront is an attractive addition to the building. The render shopfront to ground floor, which alludes to the true traditional Irish model without superfluous ornamentation, is a good example of the quality of craftsmanship practised in the locality. The house retains some important early features and materials, including the fittings to the door, including a decorative overlight, and timber sash fenestration. The house is of social and historical interest, the shopfront providing early evidence of the commercialisation of Maynooth. The house has a positive impact on the streetscape of Main Street, continuing the established streetline and roofline of the planned street.
This does not grant access. Most recorded buildings are privately owned; view them only from public ground unless the owner allows entry.
Places near here
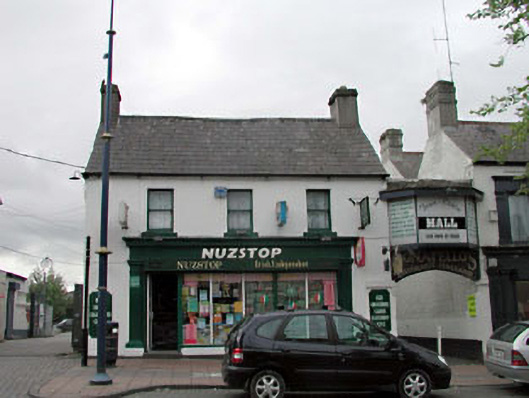 Suva Househouse · 26 yd
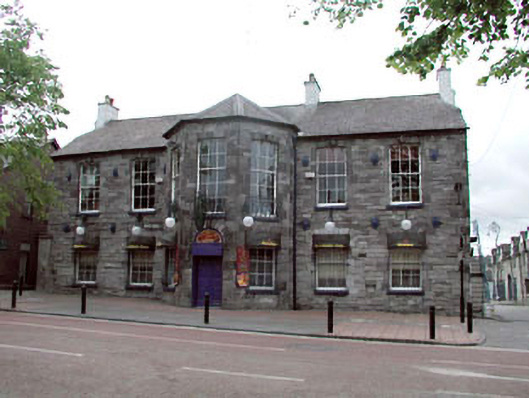 The Leinster Armshotel · 48 yd
 Memorial to 1916 Volunteers from MaynoothMemorial · 124 yd
 Maynooth CastleHeritage attraction · 143 yd
 CastleCastle, Anglo-Norman masonry castle · 174 yd
 European YewEuropean Yew · 220 yd
 The Sun ClockHeritage attraction · 243 yd
 Tree of HeavenTree of Heaven · 250 yd
 Nicolao CallanMemorial · 291 yd
 Enclosure in MaynoothEnclosure · 832 yd
 Ecclesiastical enclosure in Laraghbryan EastEcclesiastical enclosure · 1411 yd
 Moygaddy CastleCastle, tower house · 1.0 mi
Other information
Photo: National Inventory of Architectural Heritage · Website use allowed for educational or private purposes with source credit