What is recorded here
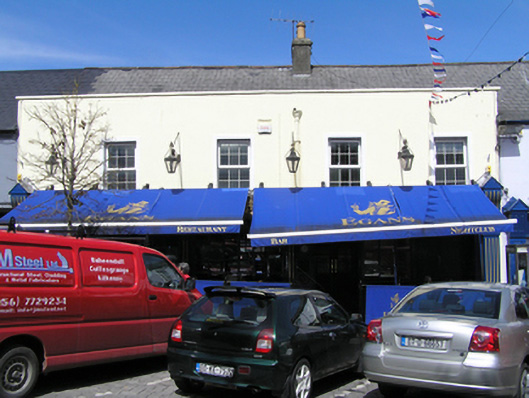
Attached four-bay two-storey former pair of houses built c. 1880, modern timber shopfront to ground floor, extended to the rear, now in use as public house. Pitched artificial slate roof, black clay ridge tiles and central rendered chimneystack and clay pots, behind raised parapet wall with cement coping and central cast-iron hopper and downpipe. Painted rendered walling. Square-headed window openings, smooth rendered surrounds and uPVC windows. Traditional-style timber shopfront spans entire four bays with multi-pane display window, timber stall risers and limestone-clad plinth course, large pilasters and brackets with timber fascia above two pairs of double-leaf timber panelled doors, with an early white marble step to west door opening.
While very little remains of the historic fabric of the exterior or interior survives, this building forms a key element of the streetscape of Main Street as it widens to form the informal Lower Square, enhancing the architectural character of the historic town core.
This does not grant access. Most recorded buildings are privately owned; view them only from public ground unless the owner allows entry.
Places near here
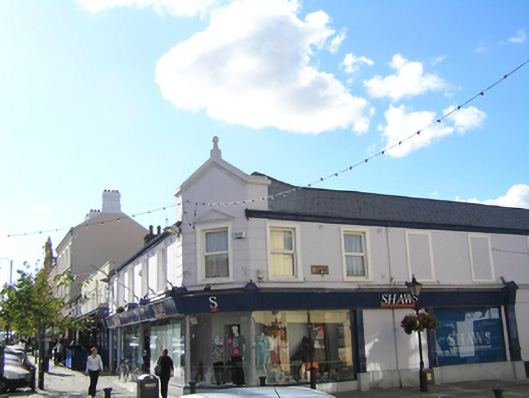 shop/retail outletshop/retail outlet · 17 yd
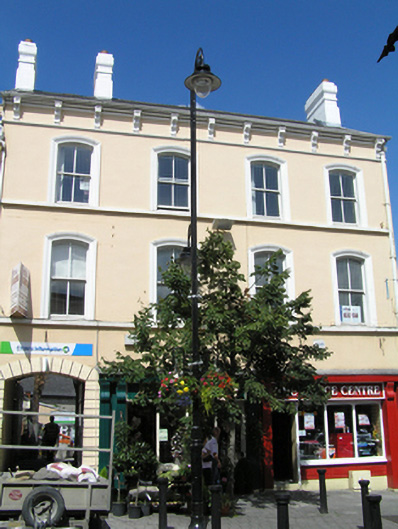 post officepost office · 20 yd
 Old Barrack, Mill LandCastle, unclassified · 108 yd
 ConventCastle, tower house · 141 yd
 Portlaoise CourthouseMemorial · 175 yd
 Town defences in MaryboroughTown defences · 180 yd
 Ridge Grave YardGraveyard · 309 yd
 Burial Ridge of MaryboroughMemorial · 314 yd
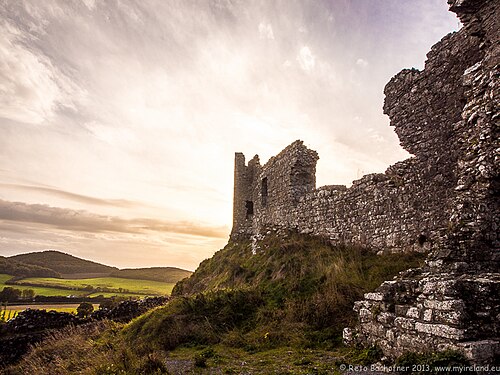 Rock of DunamaseCastle · 3.6 mi
 Rock of Dunamase InformationVisitor information · 3.7 mi
 Rock of CashelMountain / peak · 3.8 mi
 Giant SequoiaGiant Sequoia · 6.5 mi
Other information
Photo: National Inventory of Architectural Heritage · Website use allowed for educational or private purposes with source credit